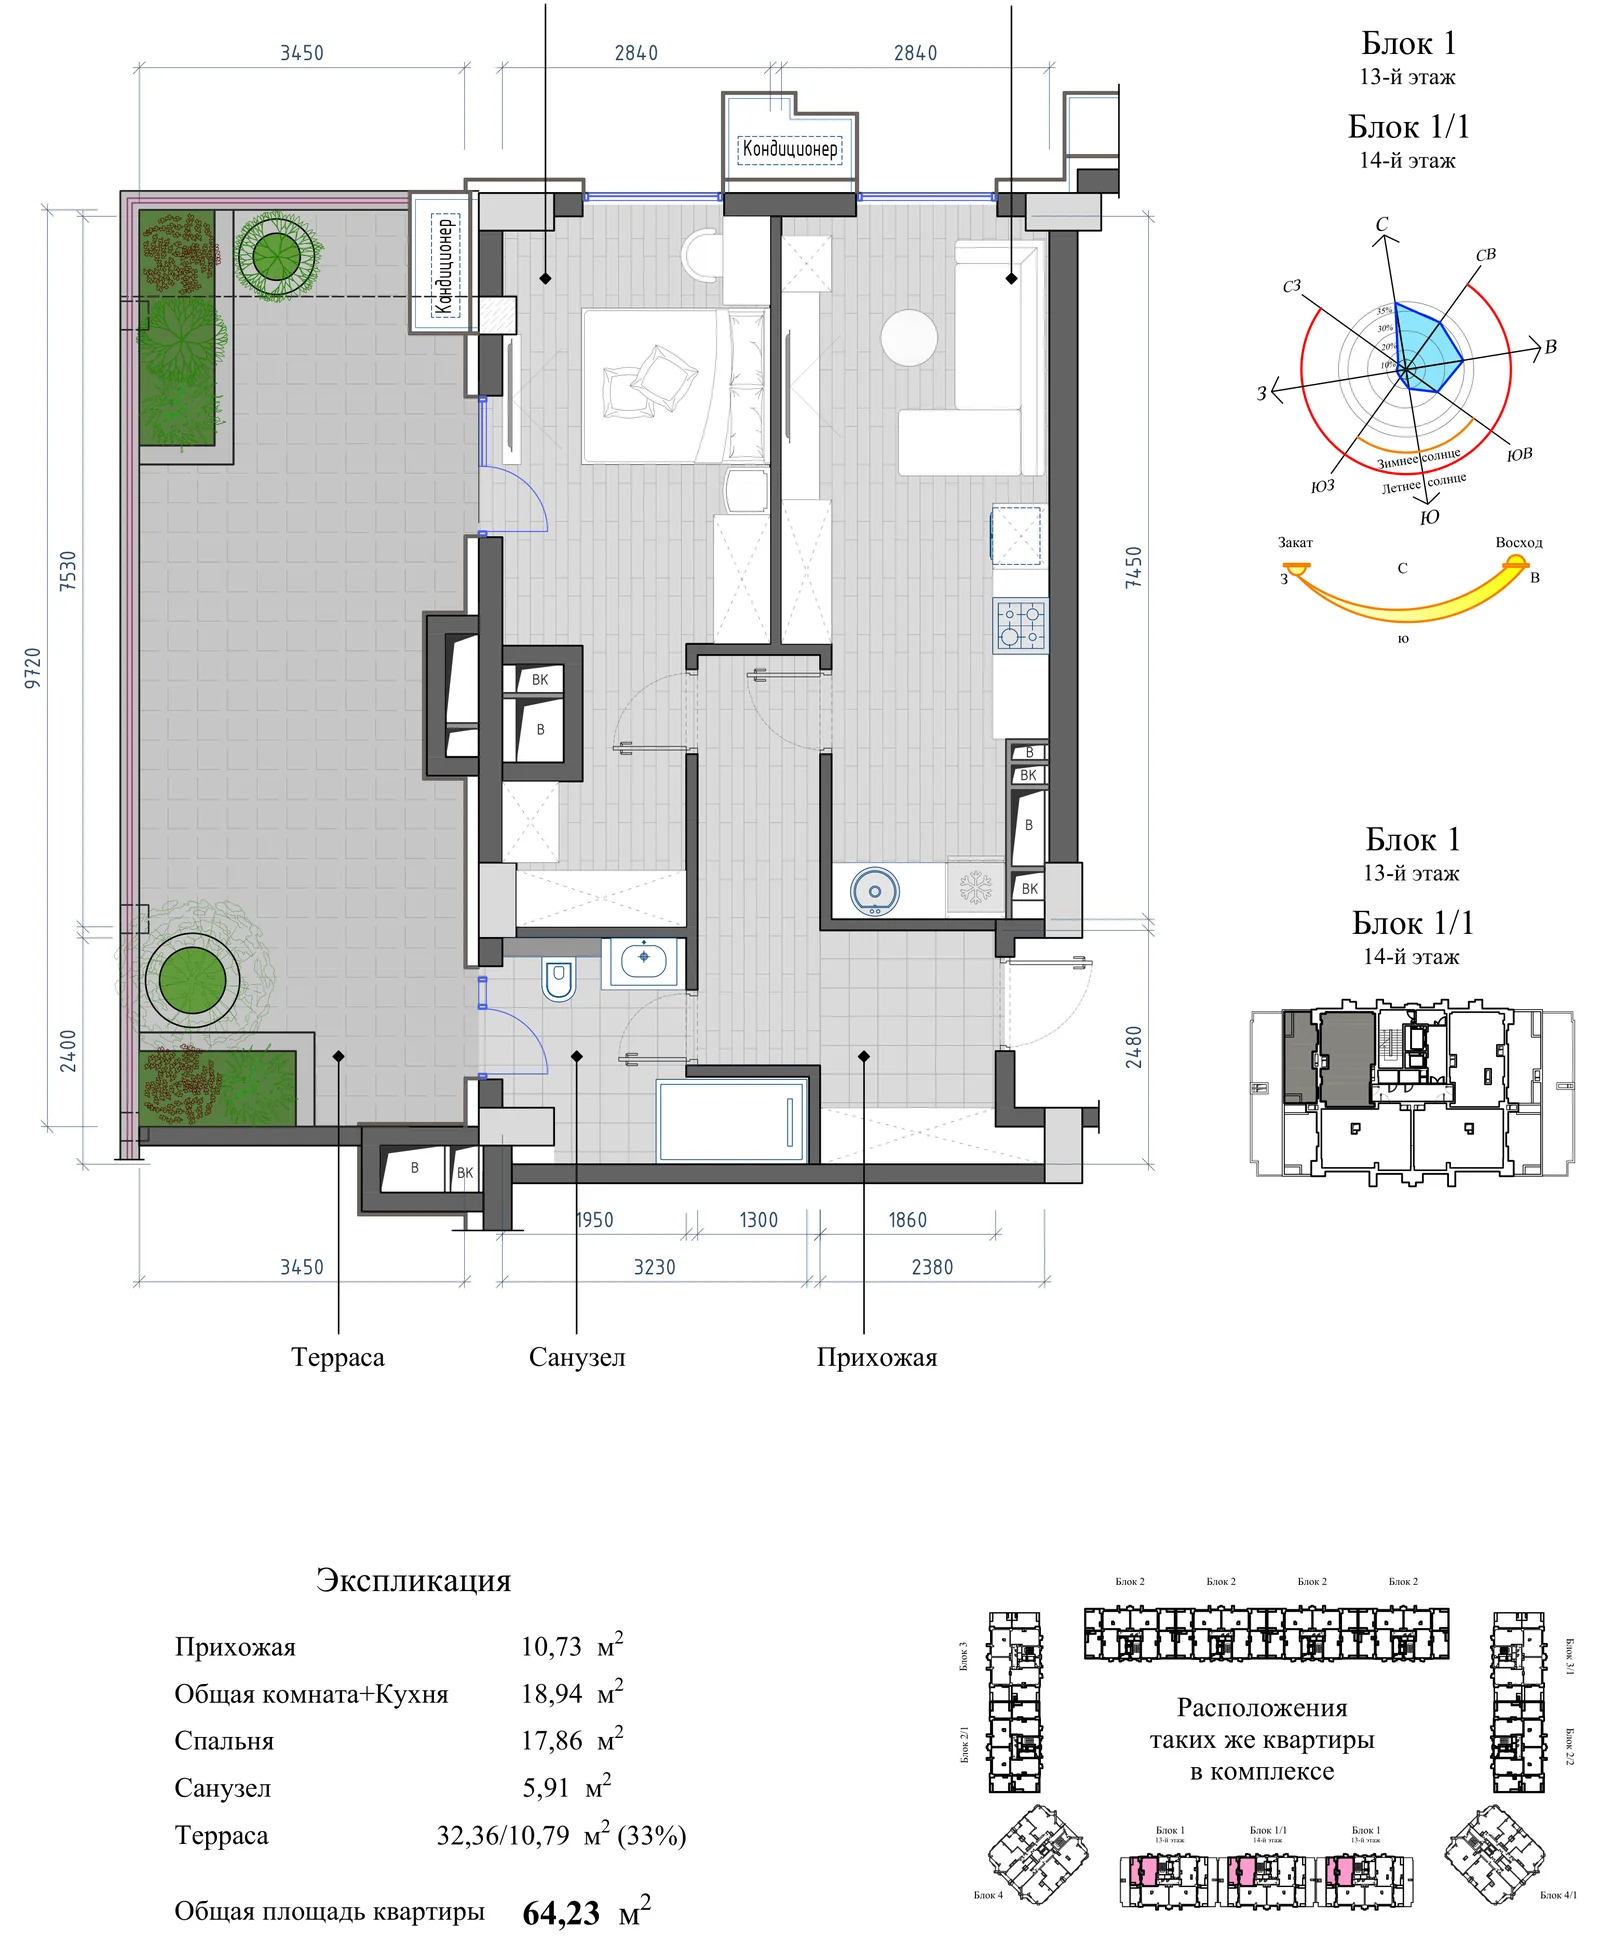
This floor plan is not in the archive yet — please ask a manager.
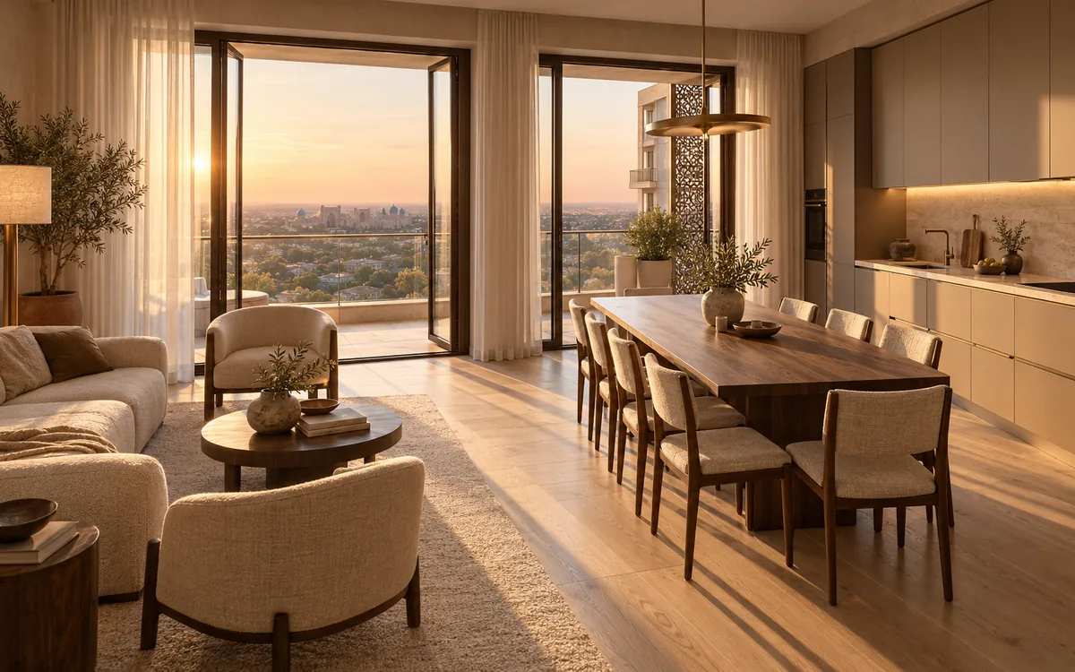
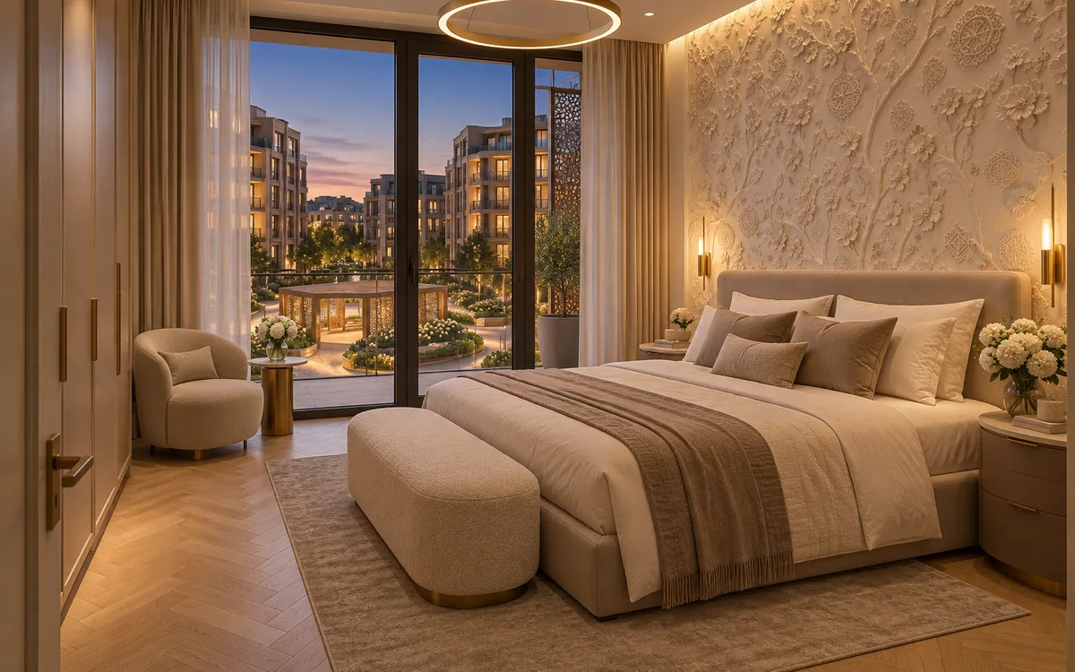
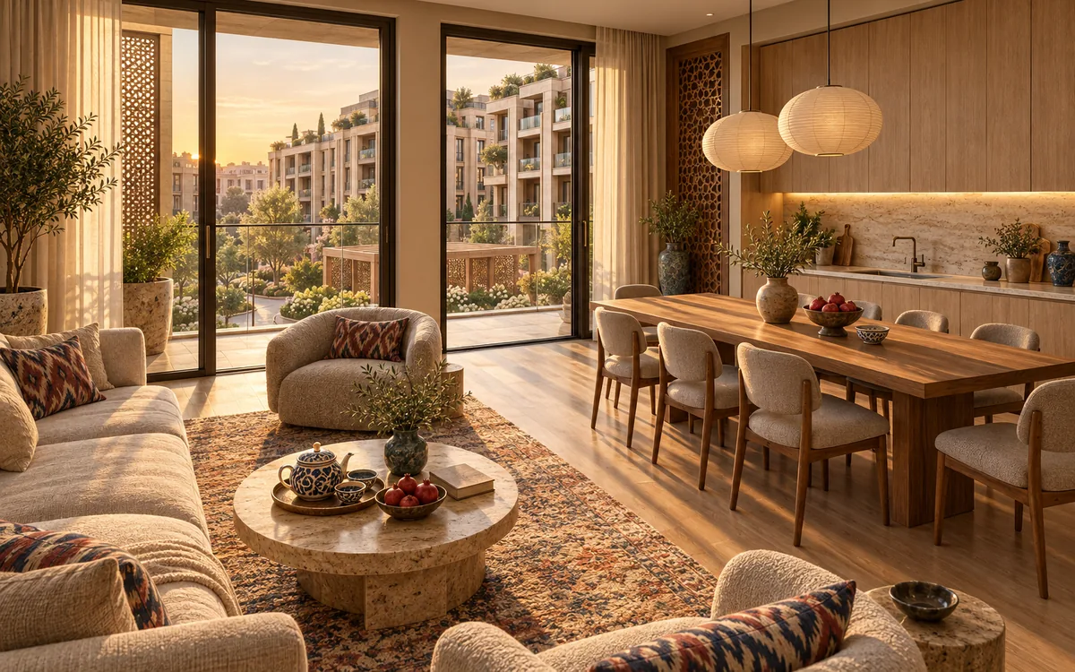
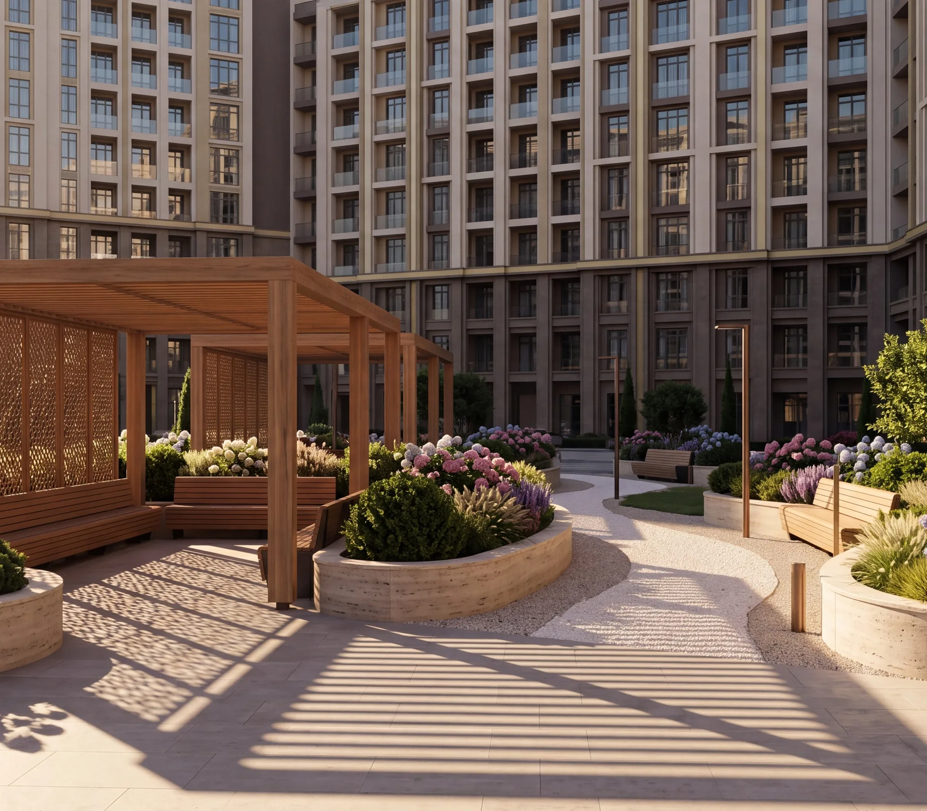

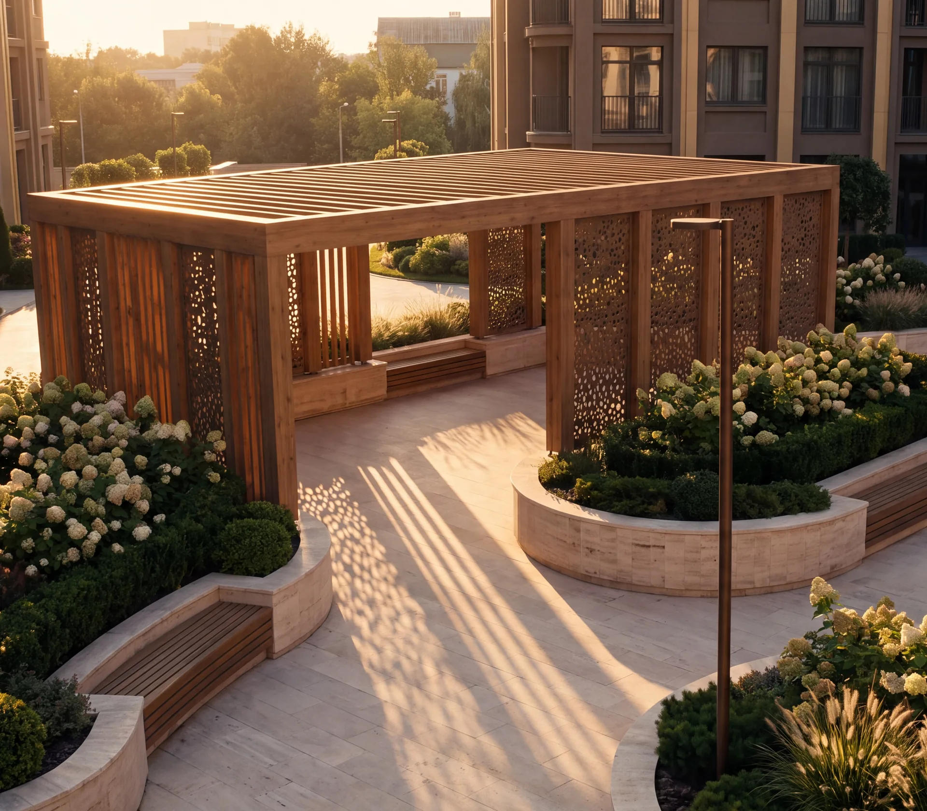
Garden courtyard
Plane trees, chestnuts and lindens give the courtyard its green character.
There is room for an unhurried walk and a short pause between errands.
Walks
Leave home without hurrying.
Walk beneath the arches, linger by the green courtyard and choose your own route.
Meetings
Find time for a conversation.
Stay close to home and feel that the day belongs to you.
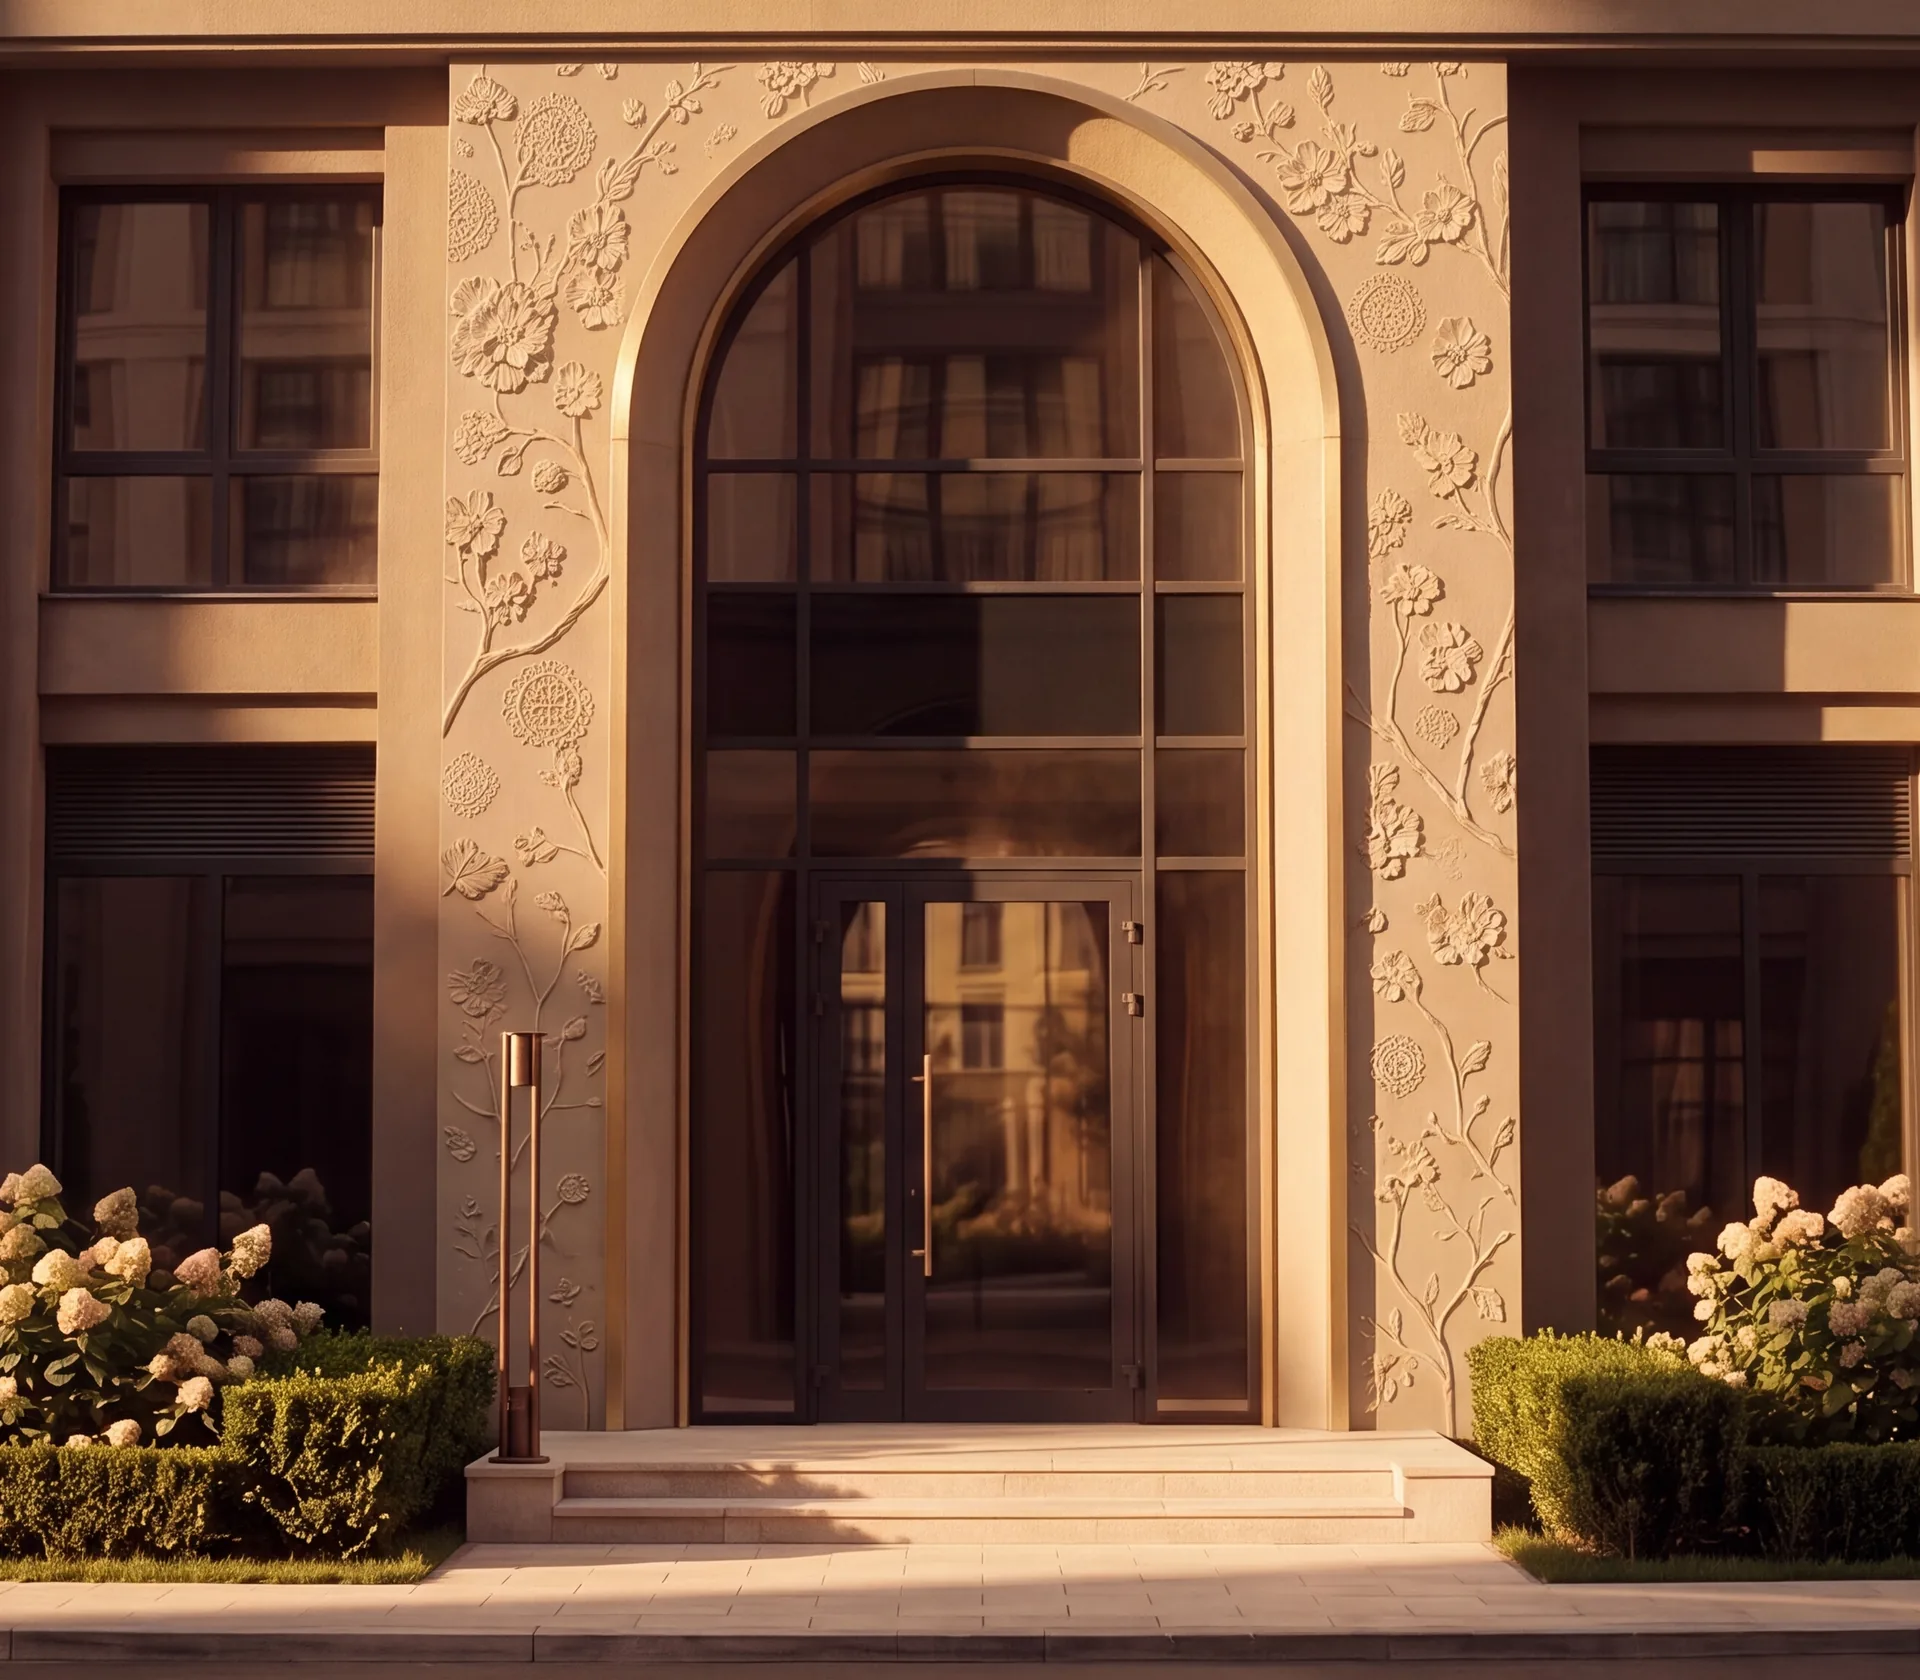
Coming home
A familiar entrance, soft light and the feeling that you are where you belong.
Similar options
Other apartments that might suit you
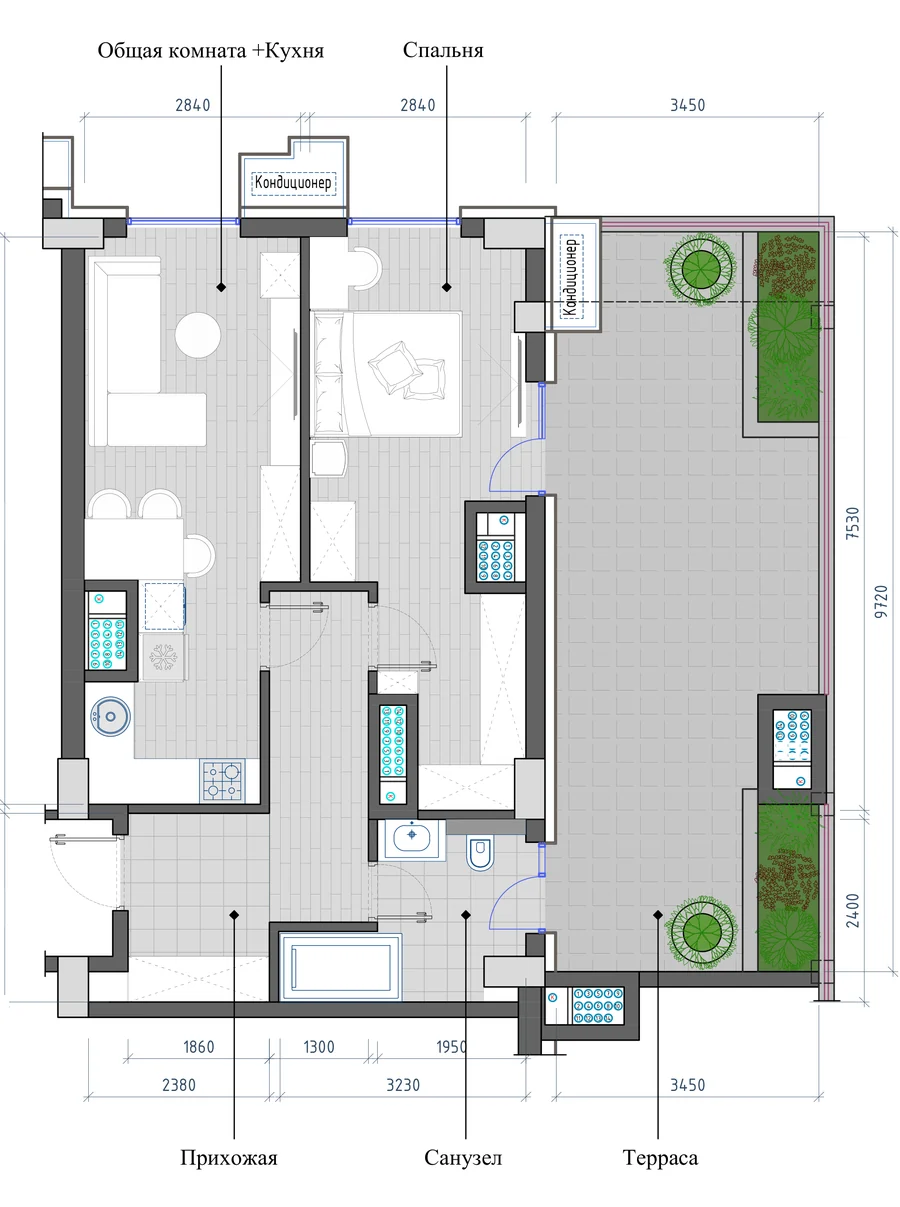

We invite you to get to know PARI Residence. We will tell you about the project, show you the layouts and help you compare the options that suit you.