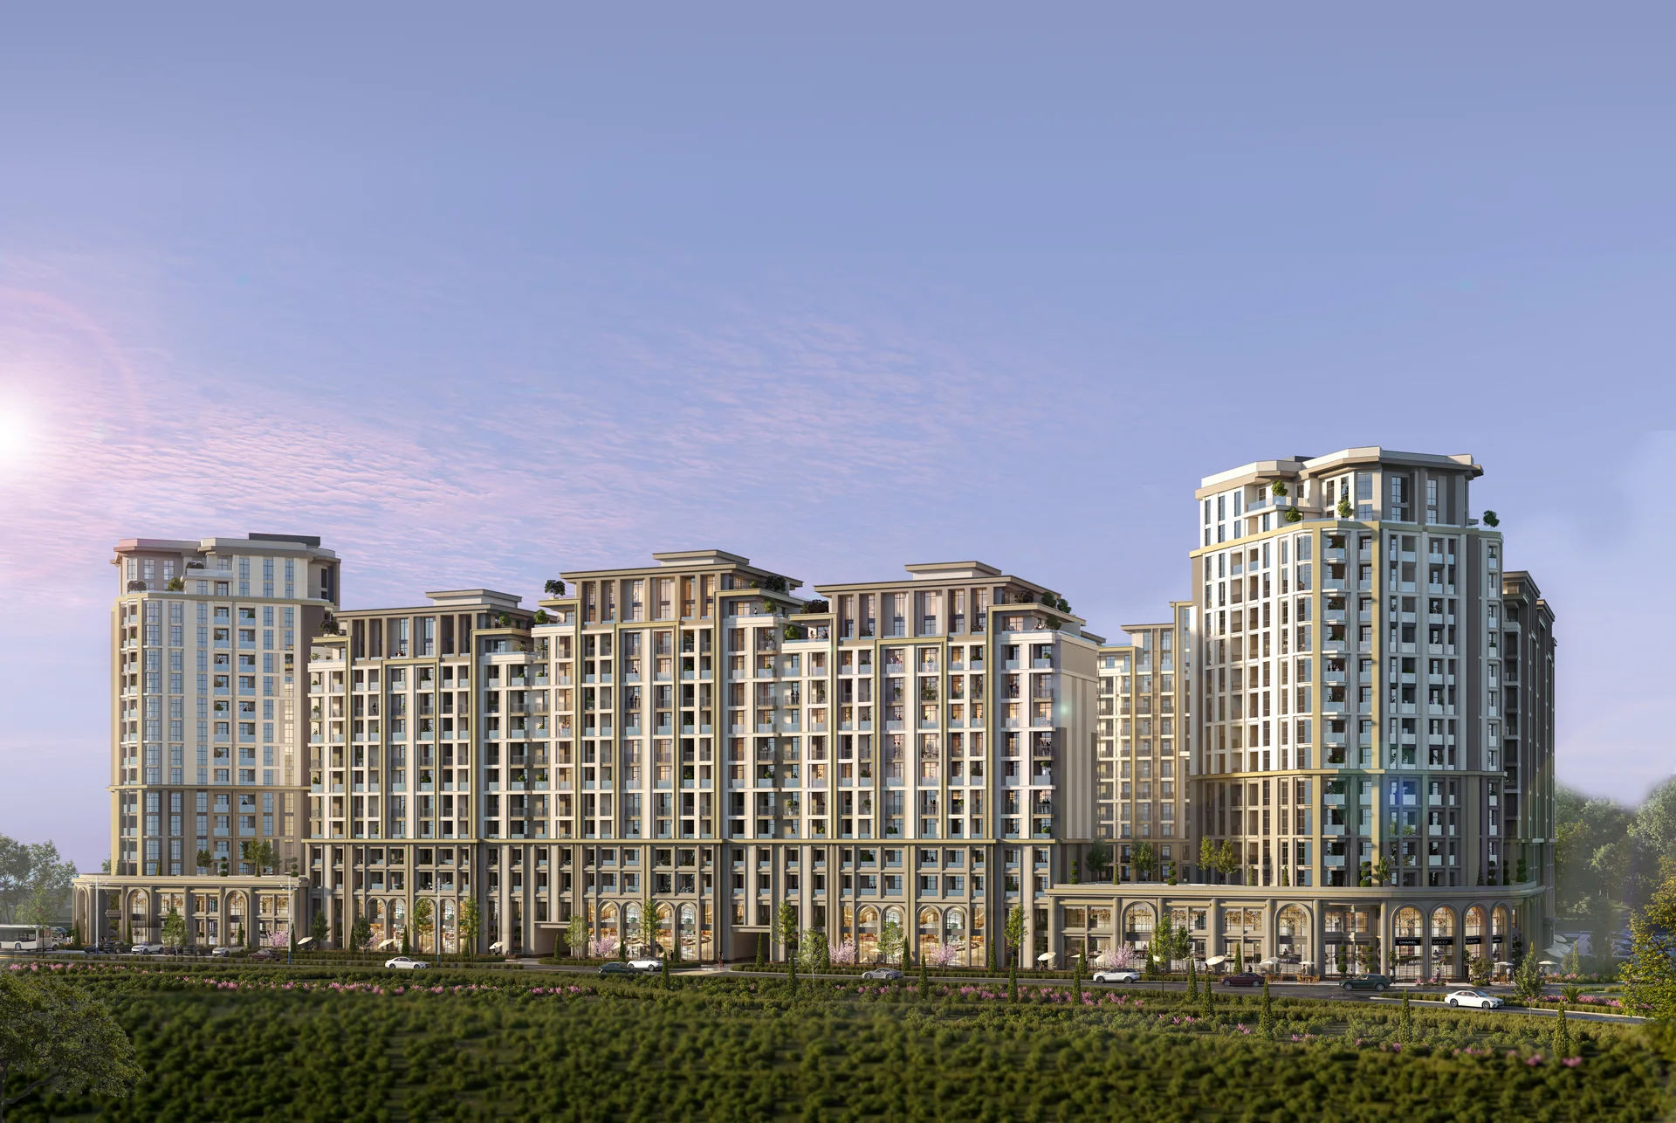
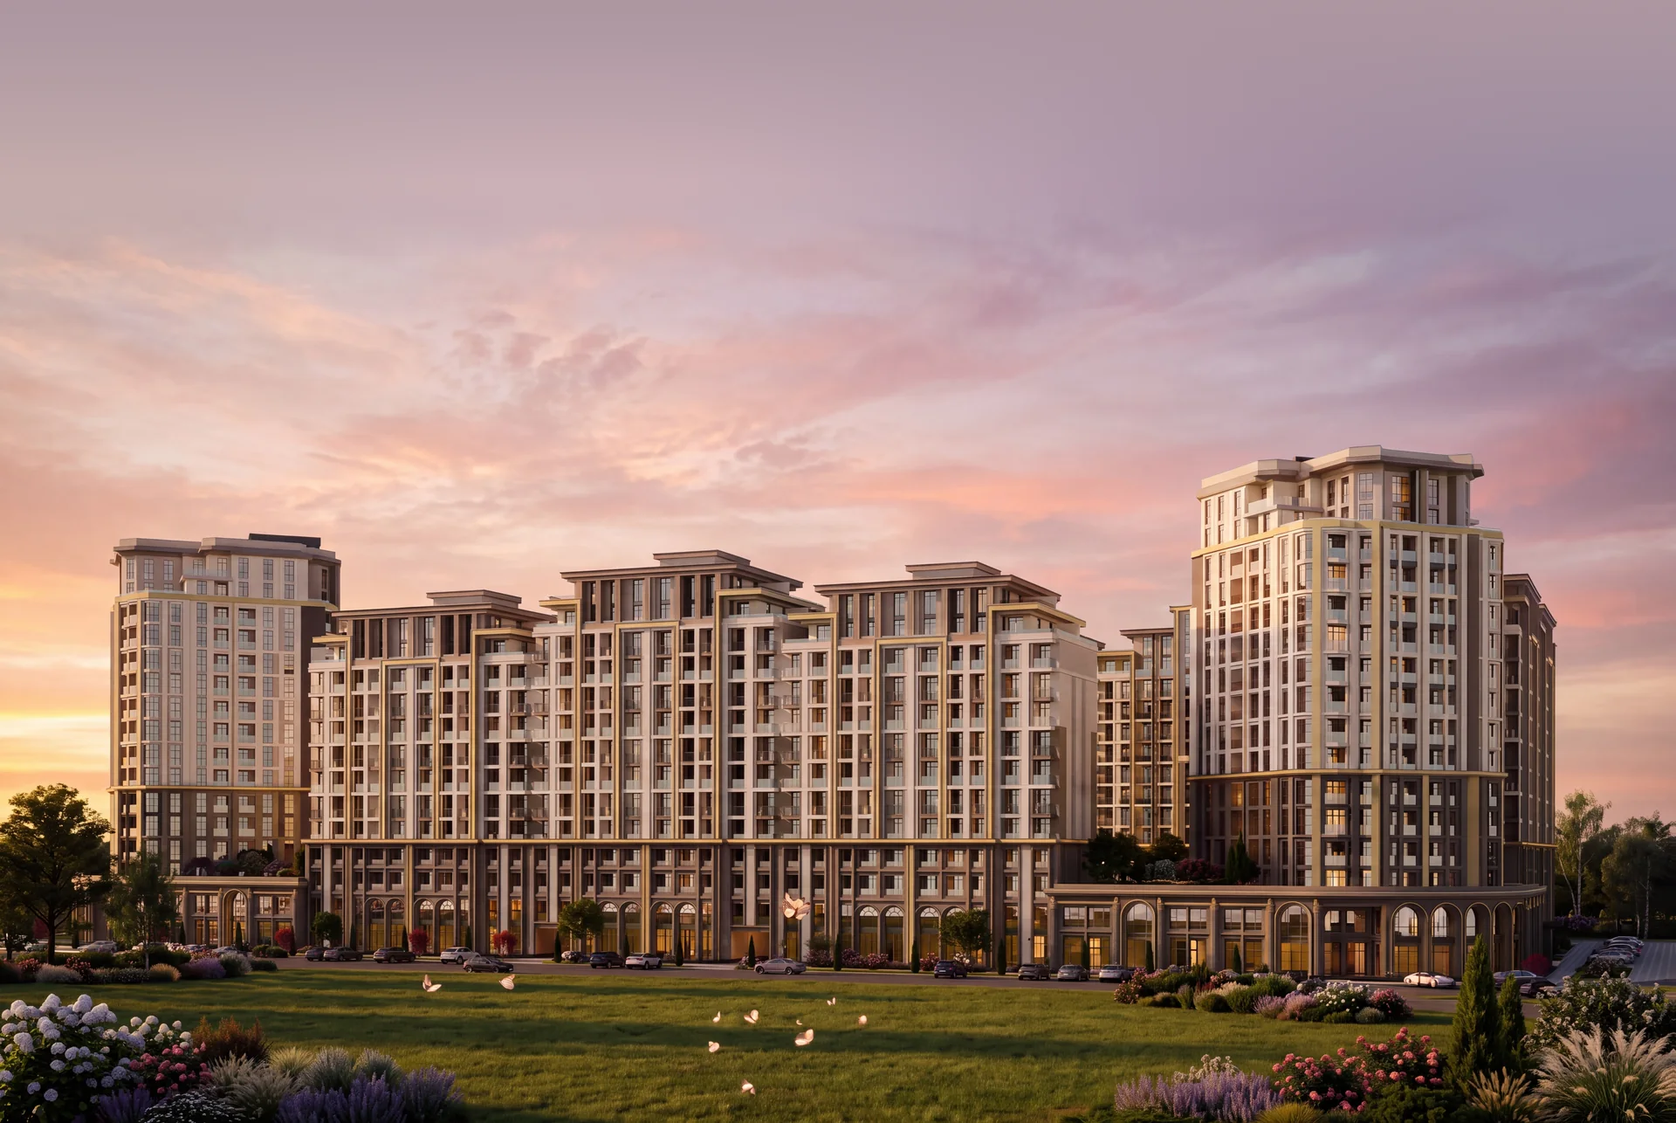
Three reasons to choose PARI
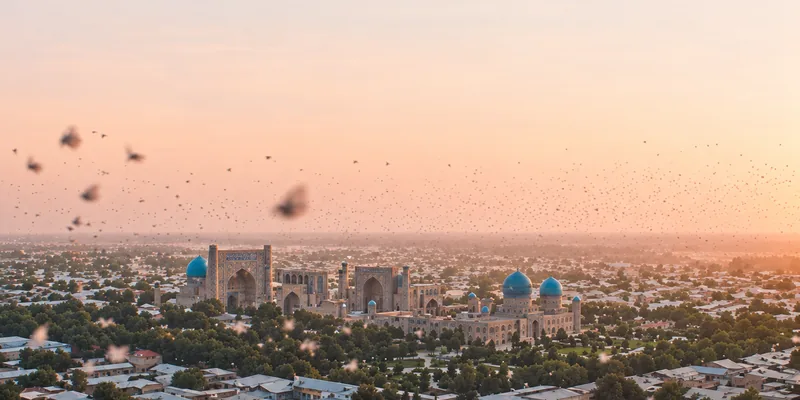
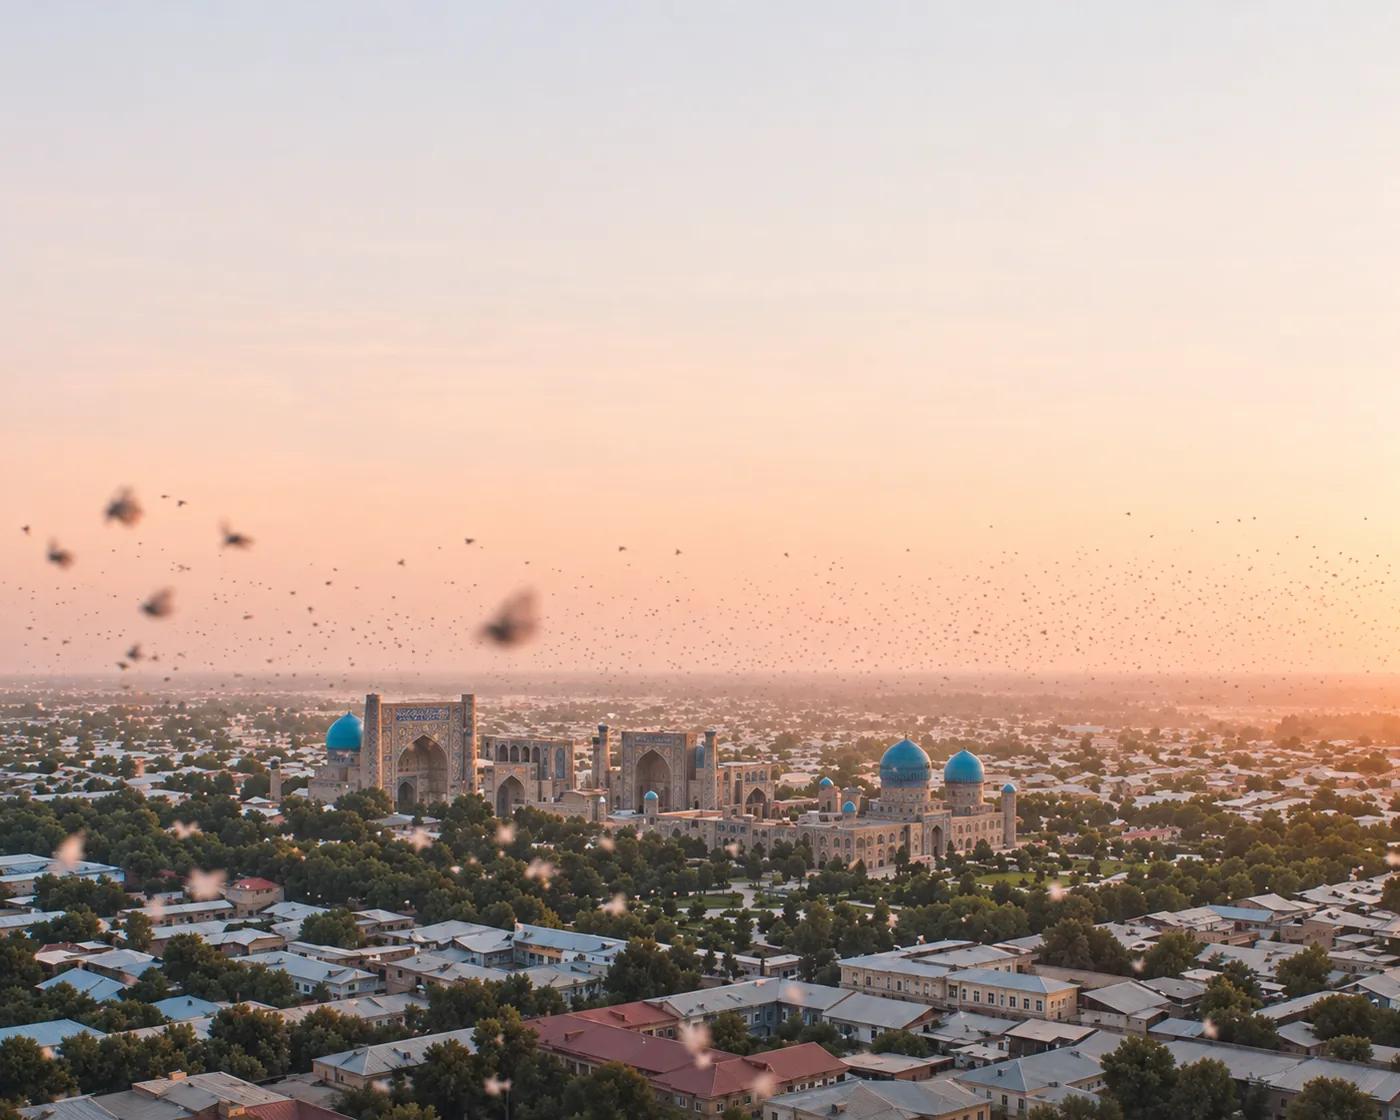
Parisian charm. Samarkand soul.
Architecture
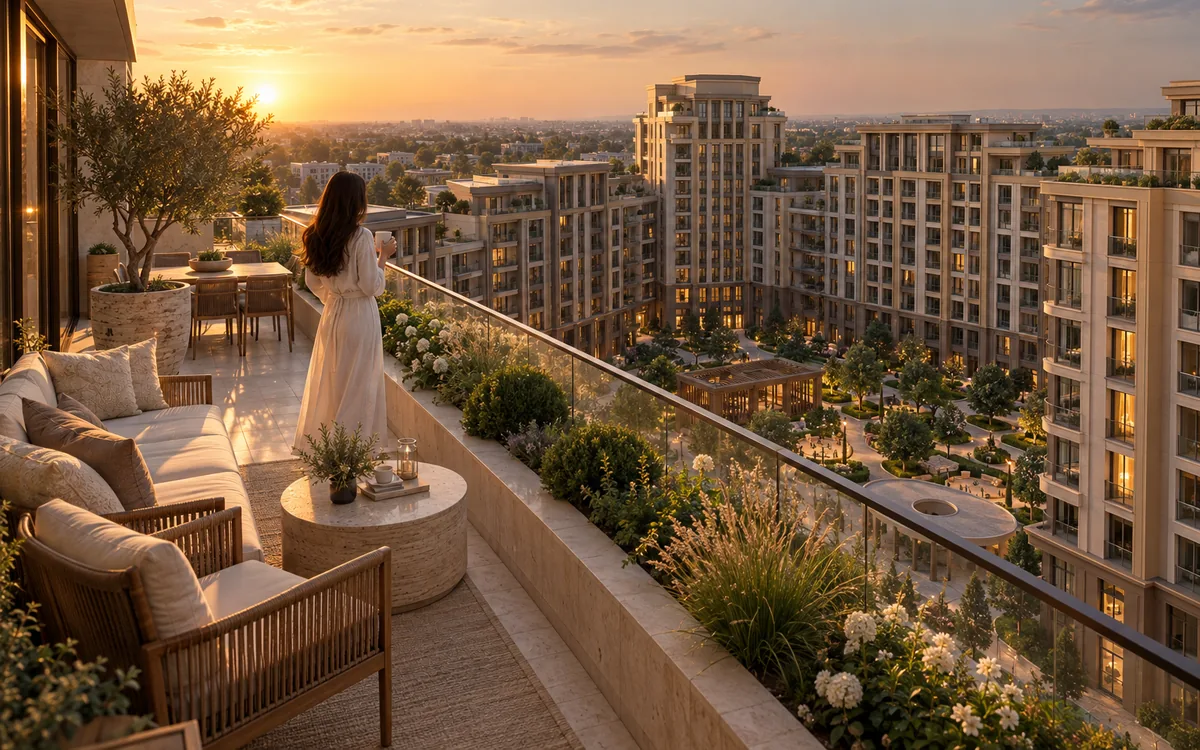
A garden of your own
Samarkand
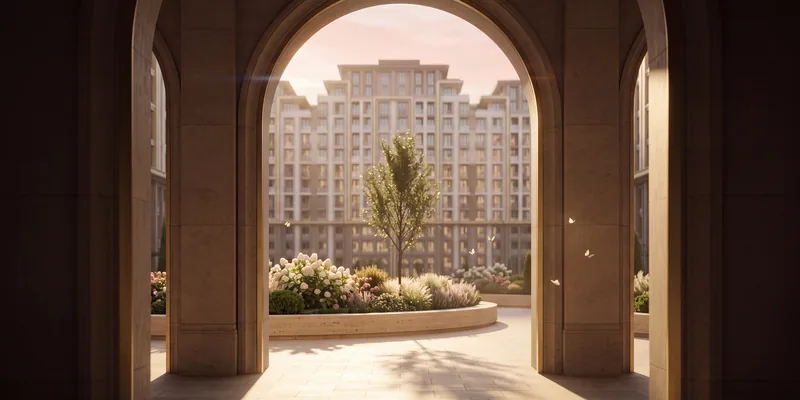
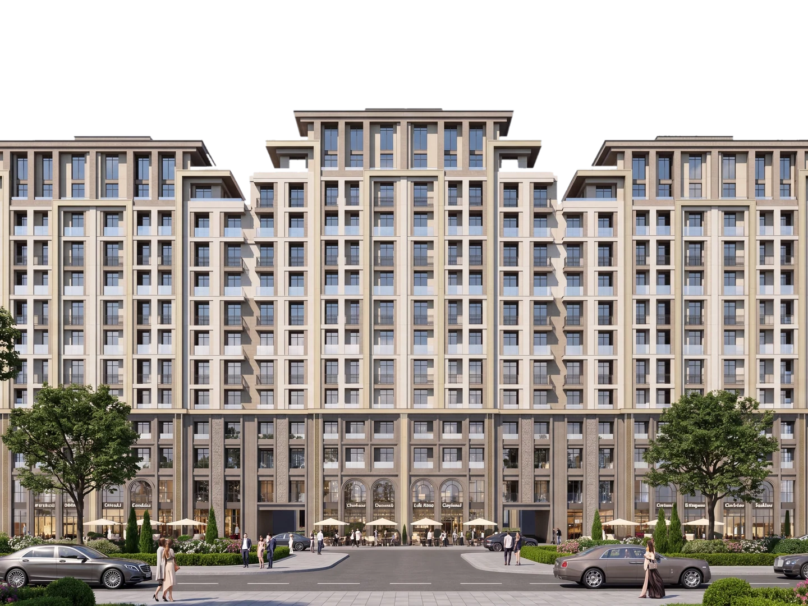
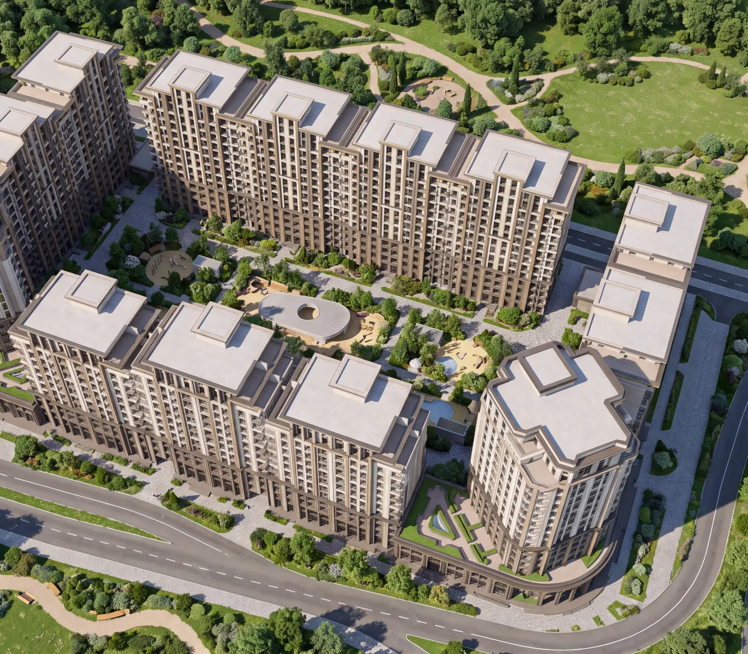
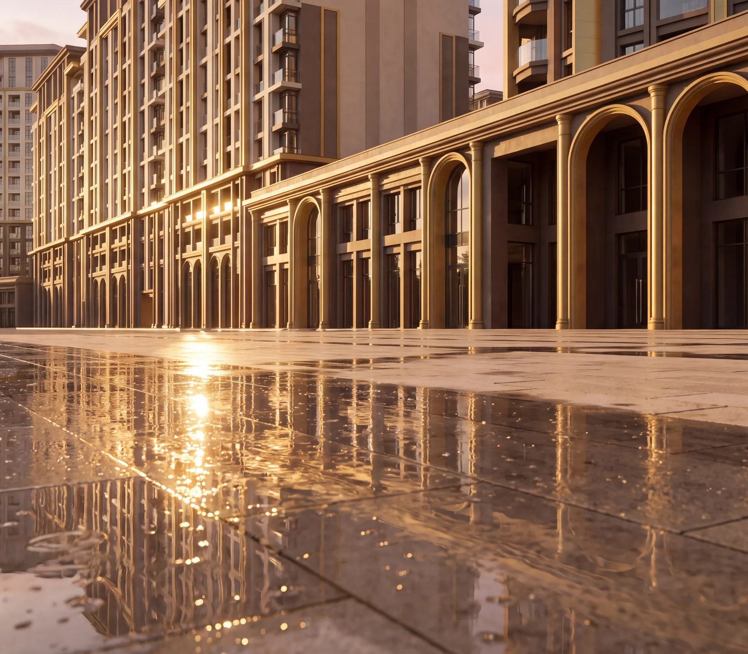
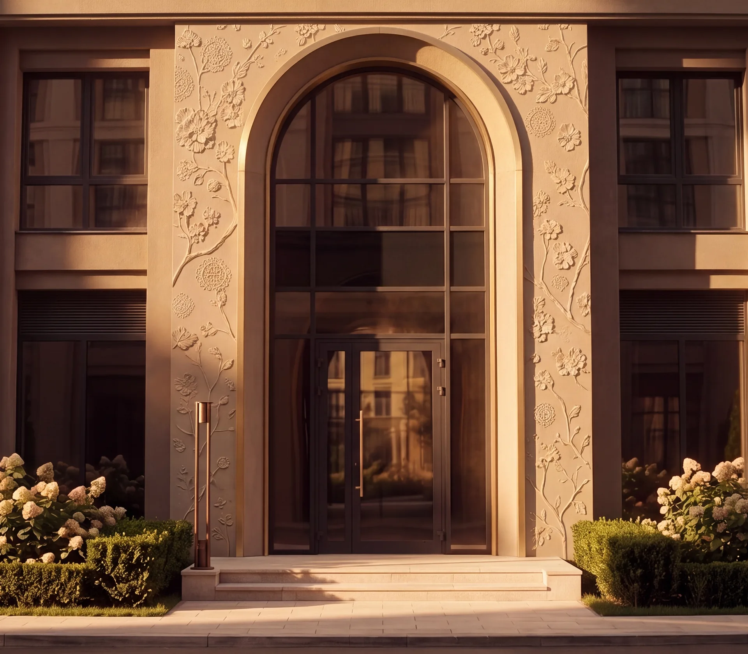
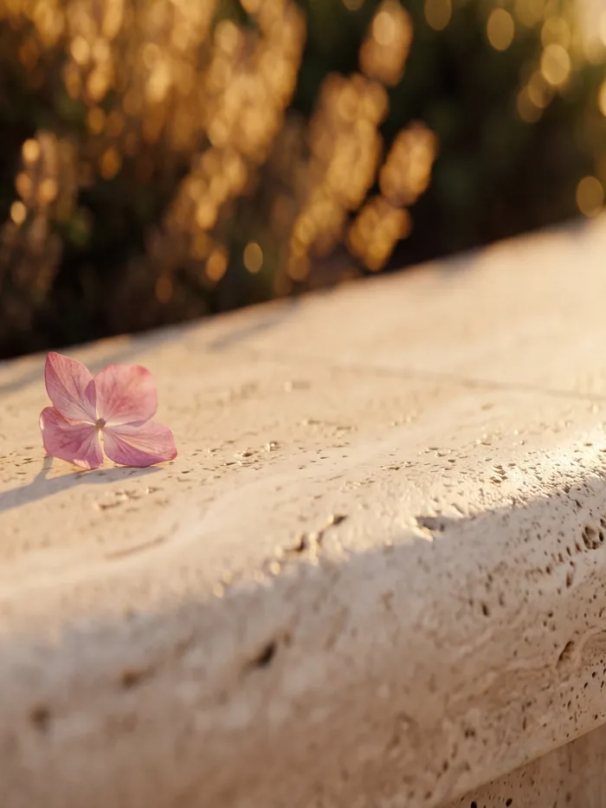
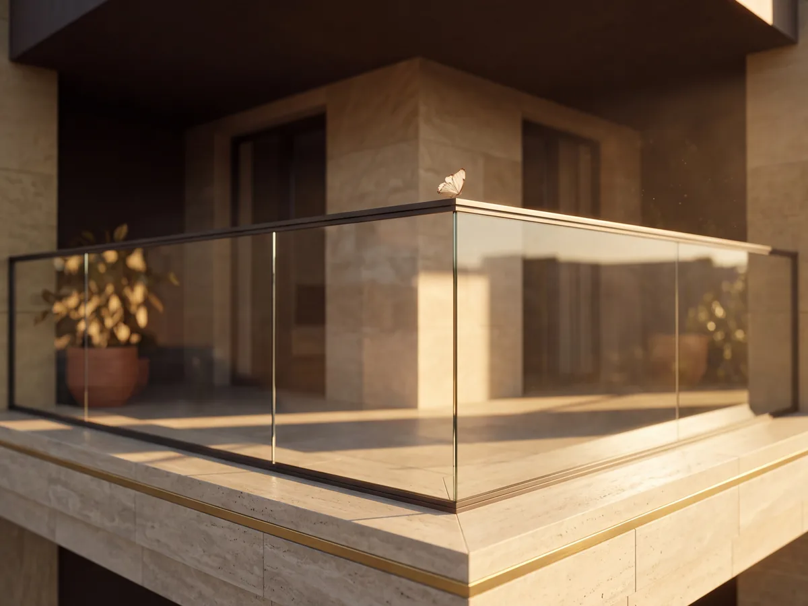
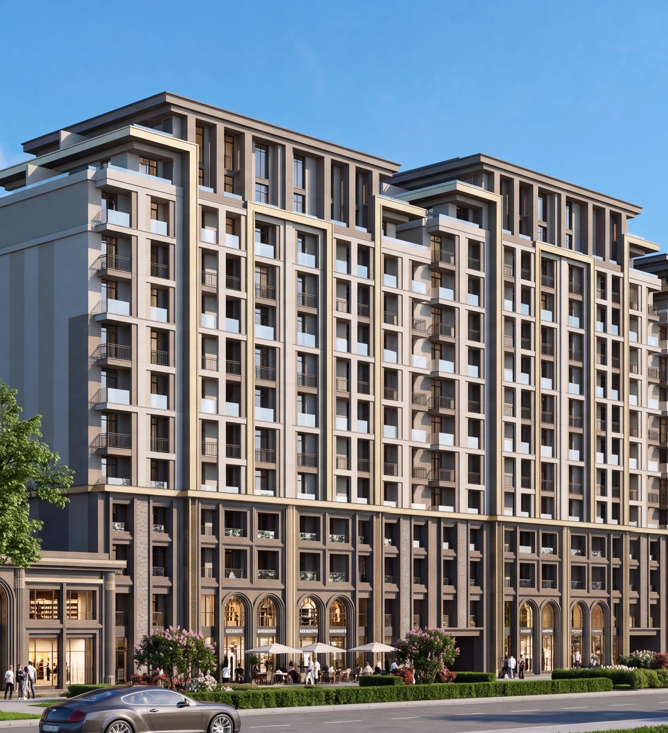
Expressive façades with natural stone and decorative details, designer entrance halls and arcades along the ground floors.
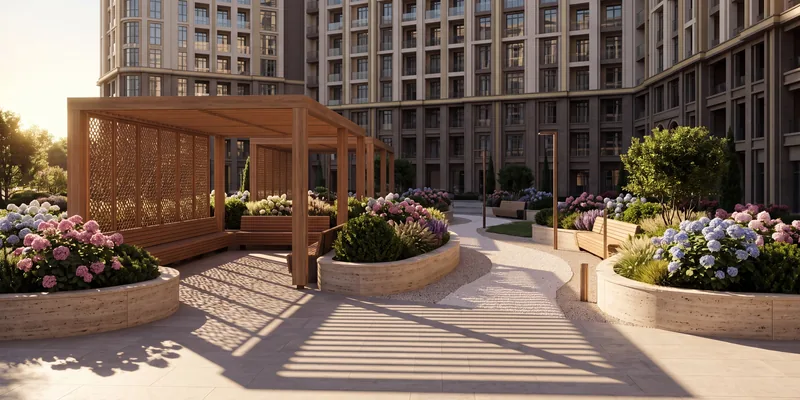
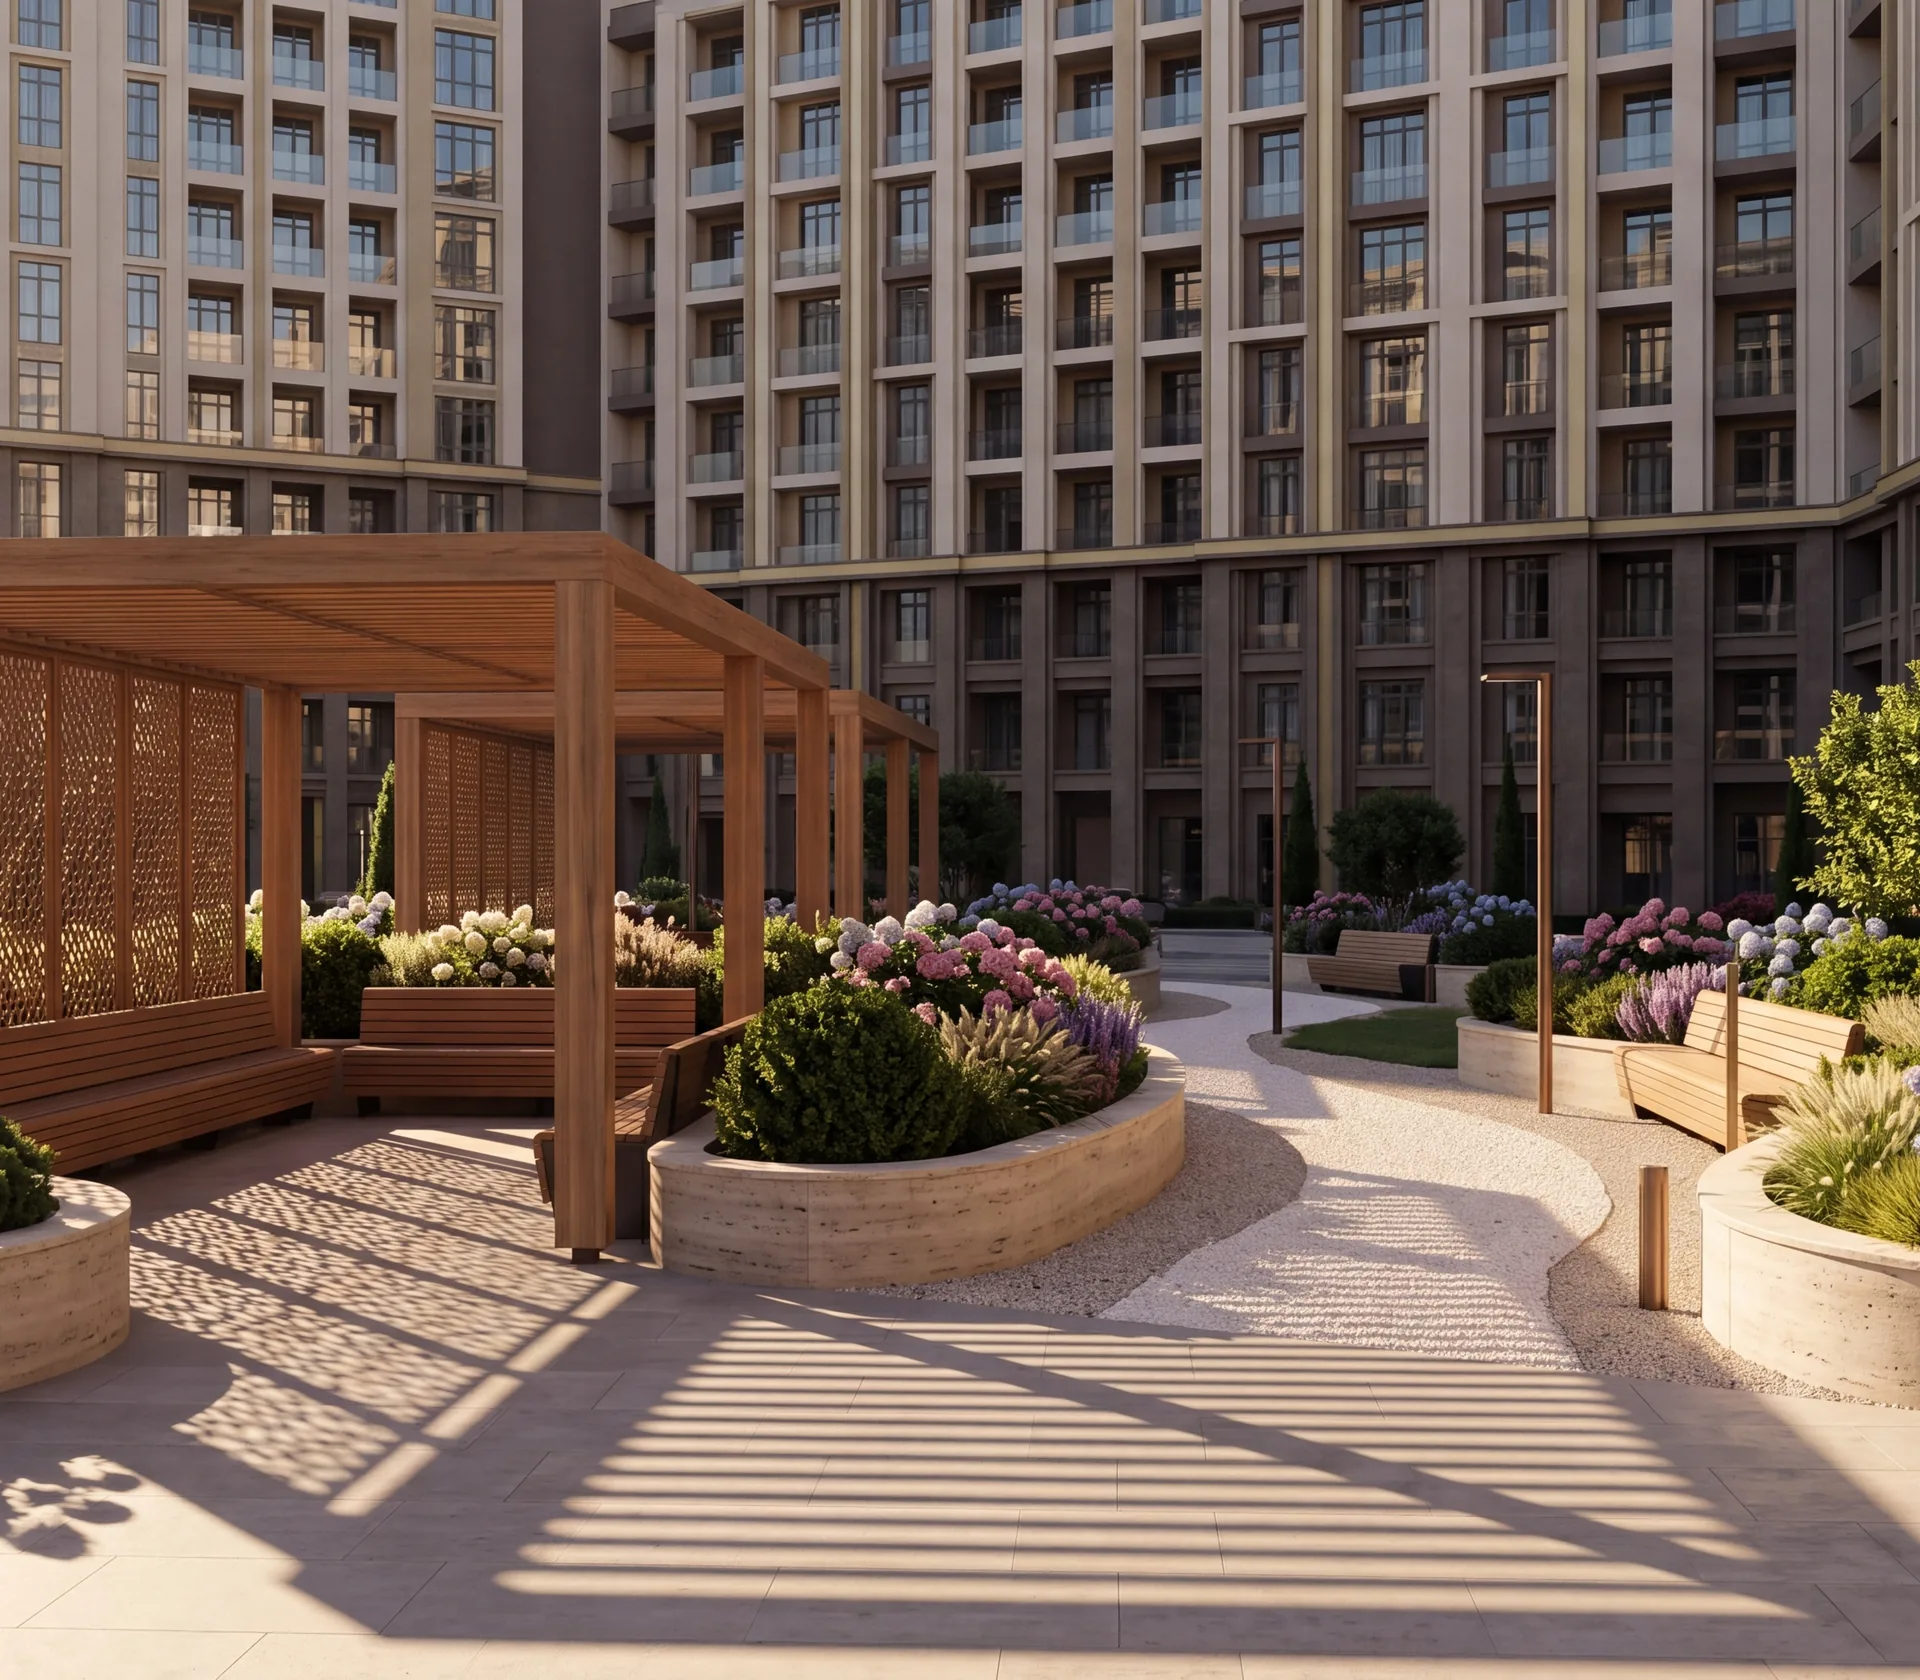
Plane trees, chestnuts and lindens give the courtyard its green character. There is room for an unhurried walk, a conversation in the shade and a short pause between errands.
PARI Residence stands on Gurugli Street. Explore the neighbourhood, everyday routes and the places that will become part of your daily life.
European restraint. Samarkand warmth.
The city stays beyond the arch.
Ahead are your courtyard, greenery and time for yourself.



The character of PARI
European restraint. Samarkand warmth.
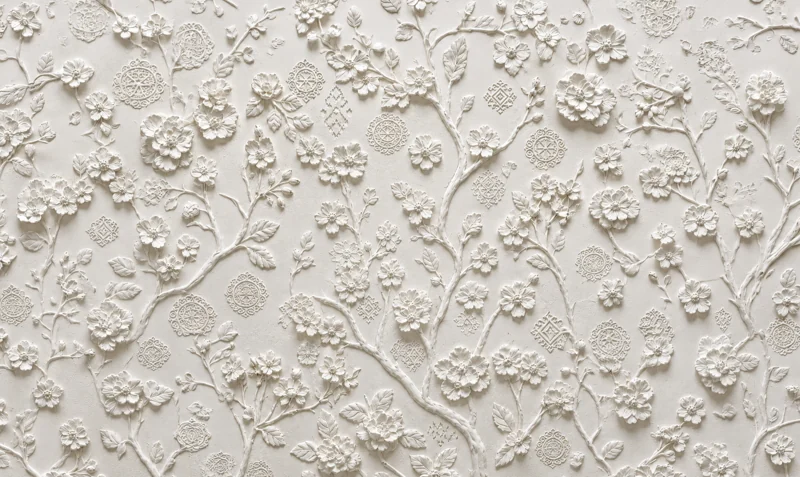
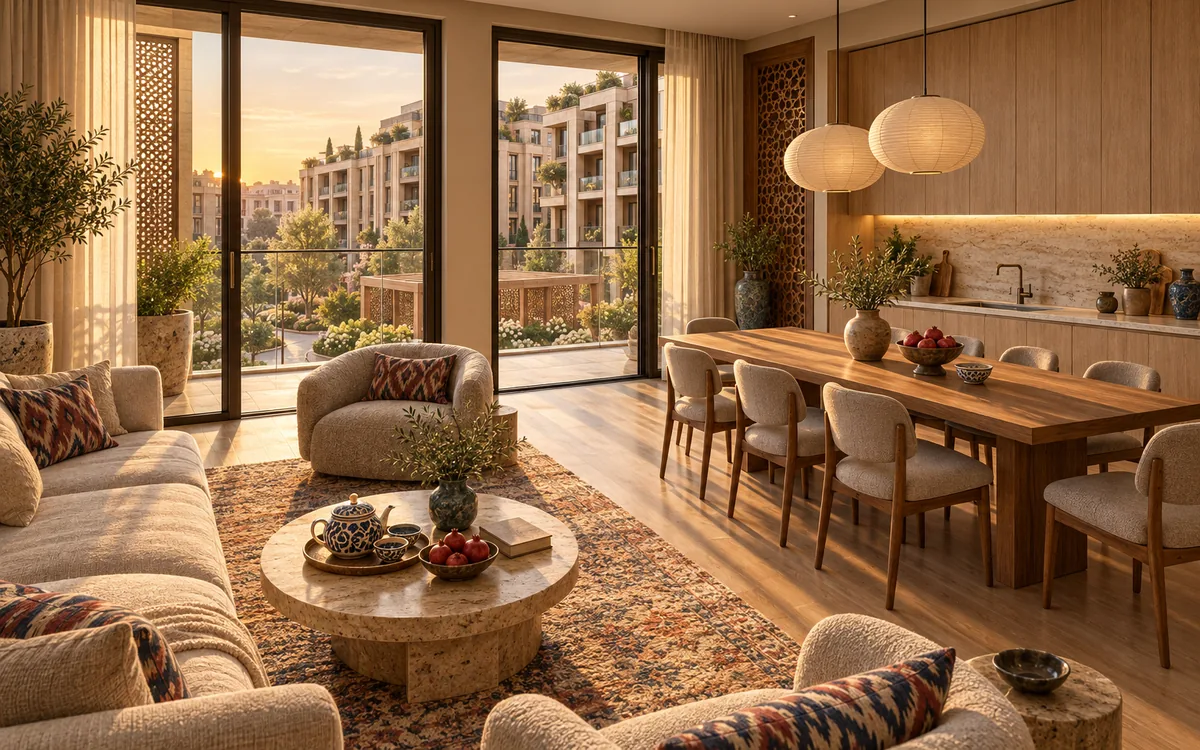
At PARI, strict architectural lines meet the soft curves of arches and delicate ornament. Light, natural tones and attention to detail come together in a recognisable image of home.
Samarqand
Zaliniyadistrict
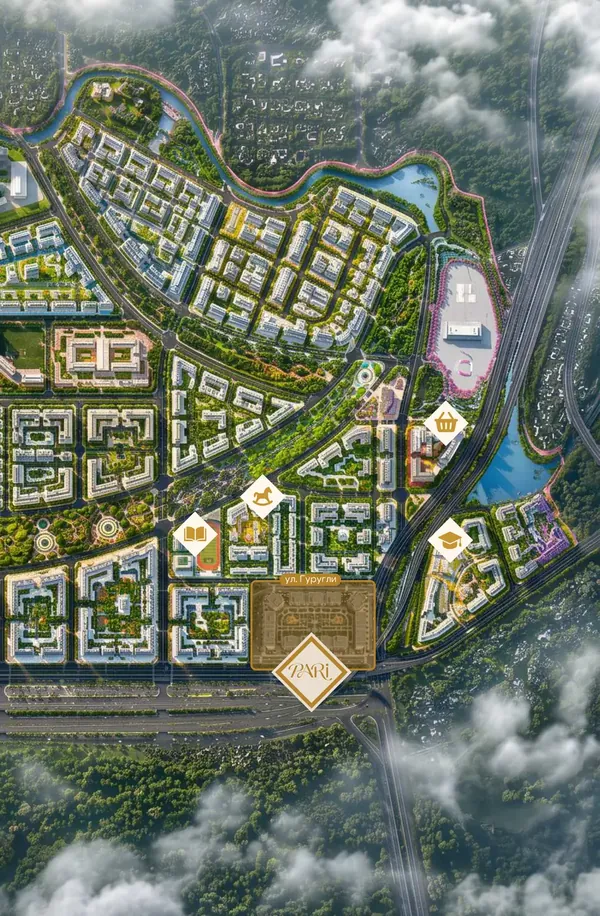
The quarter grows with the district
The quarter is being built together with the district: a park, pedestrian boulevards, new schools, a kindergarten, a city university and a shopping centre will appear nearby.
Samarkand.La VilleYour place in the city.
Straight-line distances from the quarter

Gurugli Street, Samarkand
Zaliniya district
Uzbekistan
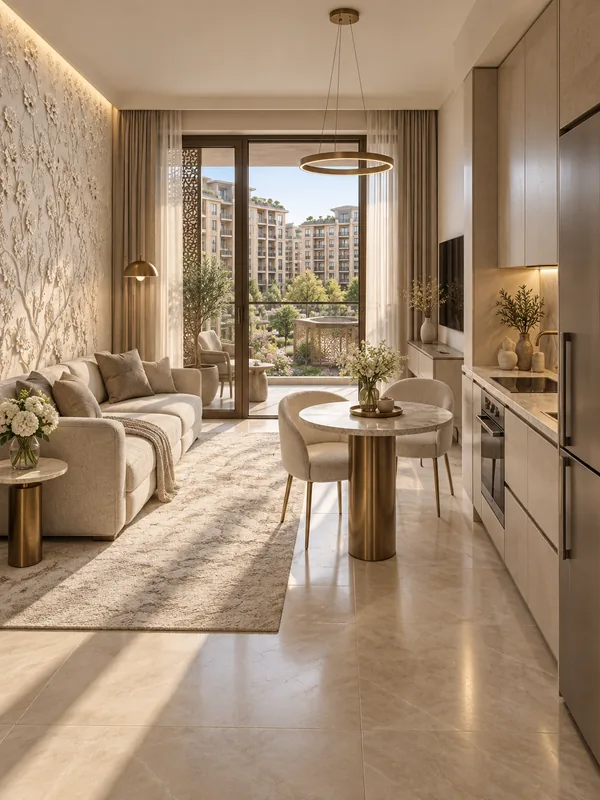
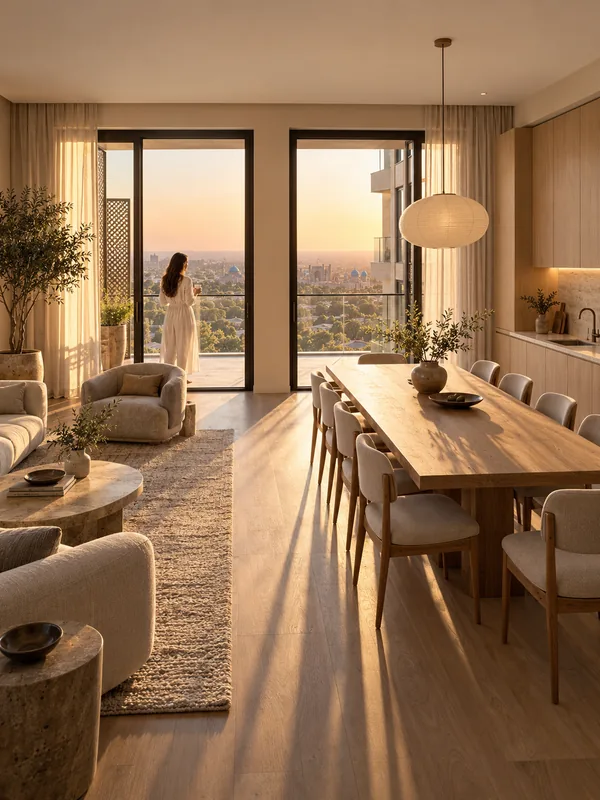
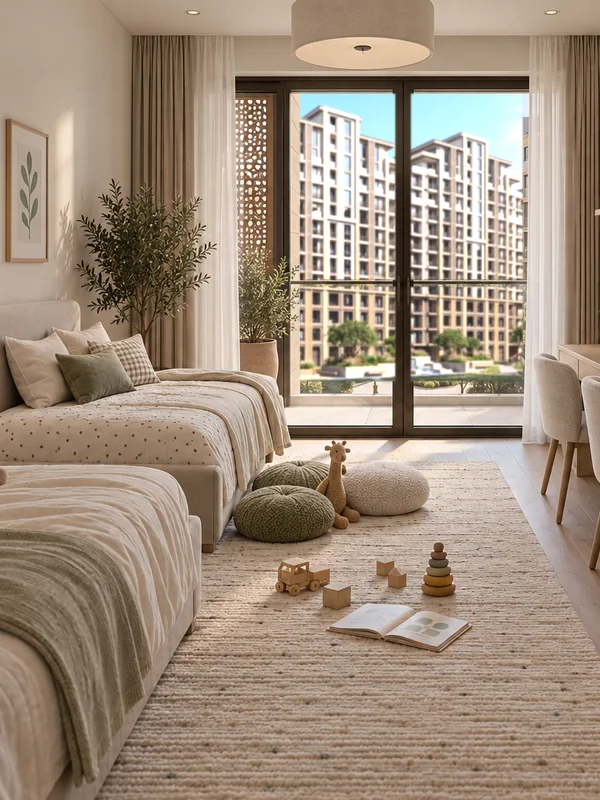
Rooms
1
Area
36.84 — 45.34 m²
Rooms
2
Area
41.46 — 74.03 m²
Rooms
3
Area
74.71 — 95.13 m²
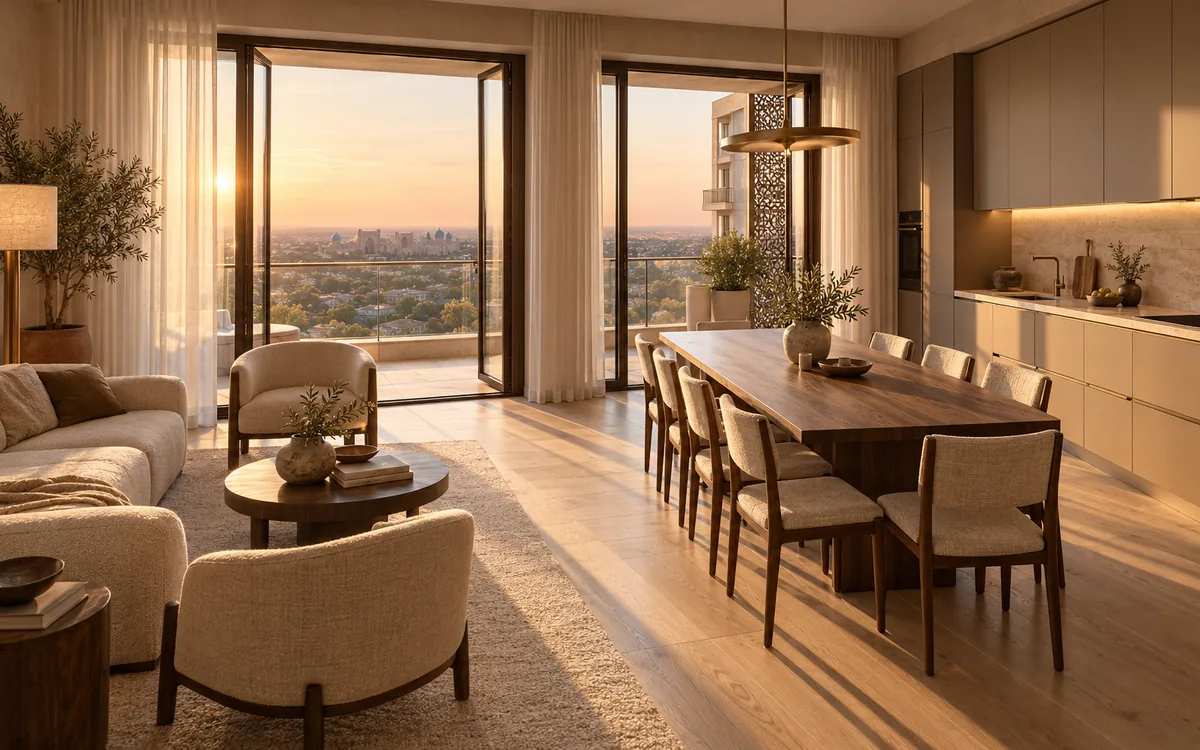
Start with what matters to you: the number of rooms, the area and the floor. Compare the layouts and find the apartment where you can easily picture your day.
View layouts1-room
2-room
3-room
Parisian charm. Samarkand soul.
Thirty-three layouts from 27 to 95 m²
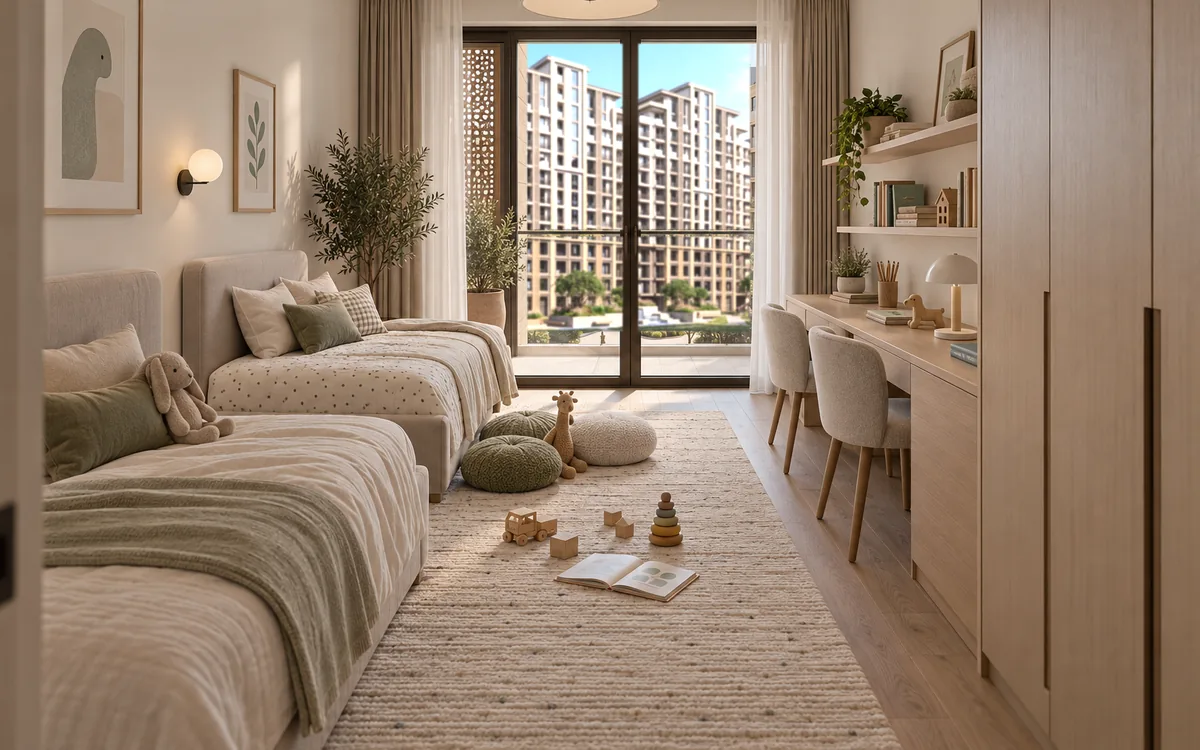
From a compact one-room apartment to a four-room family home.
Garden courtyard
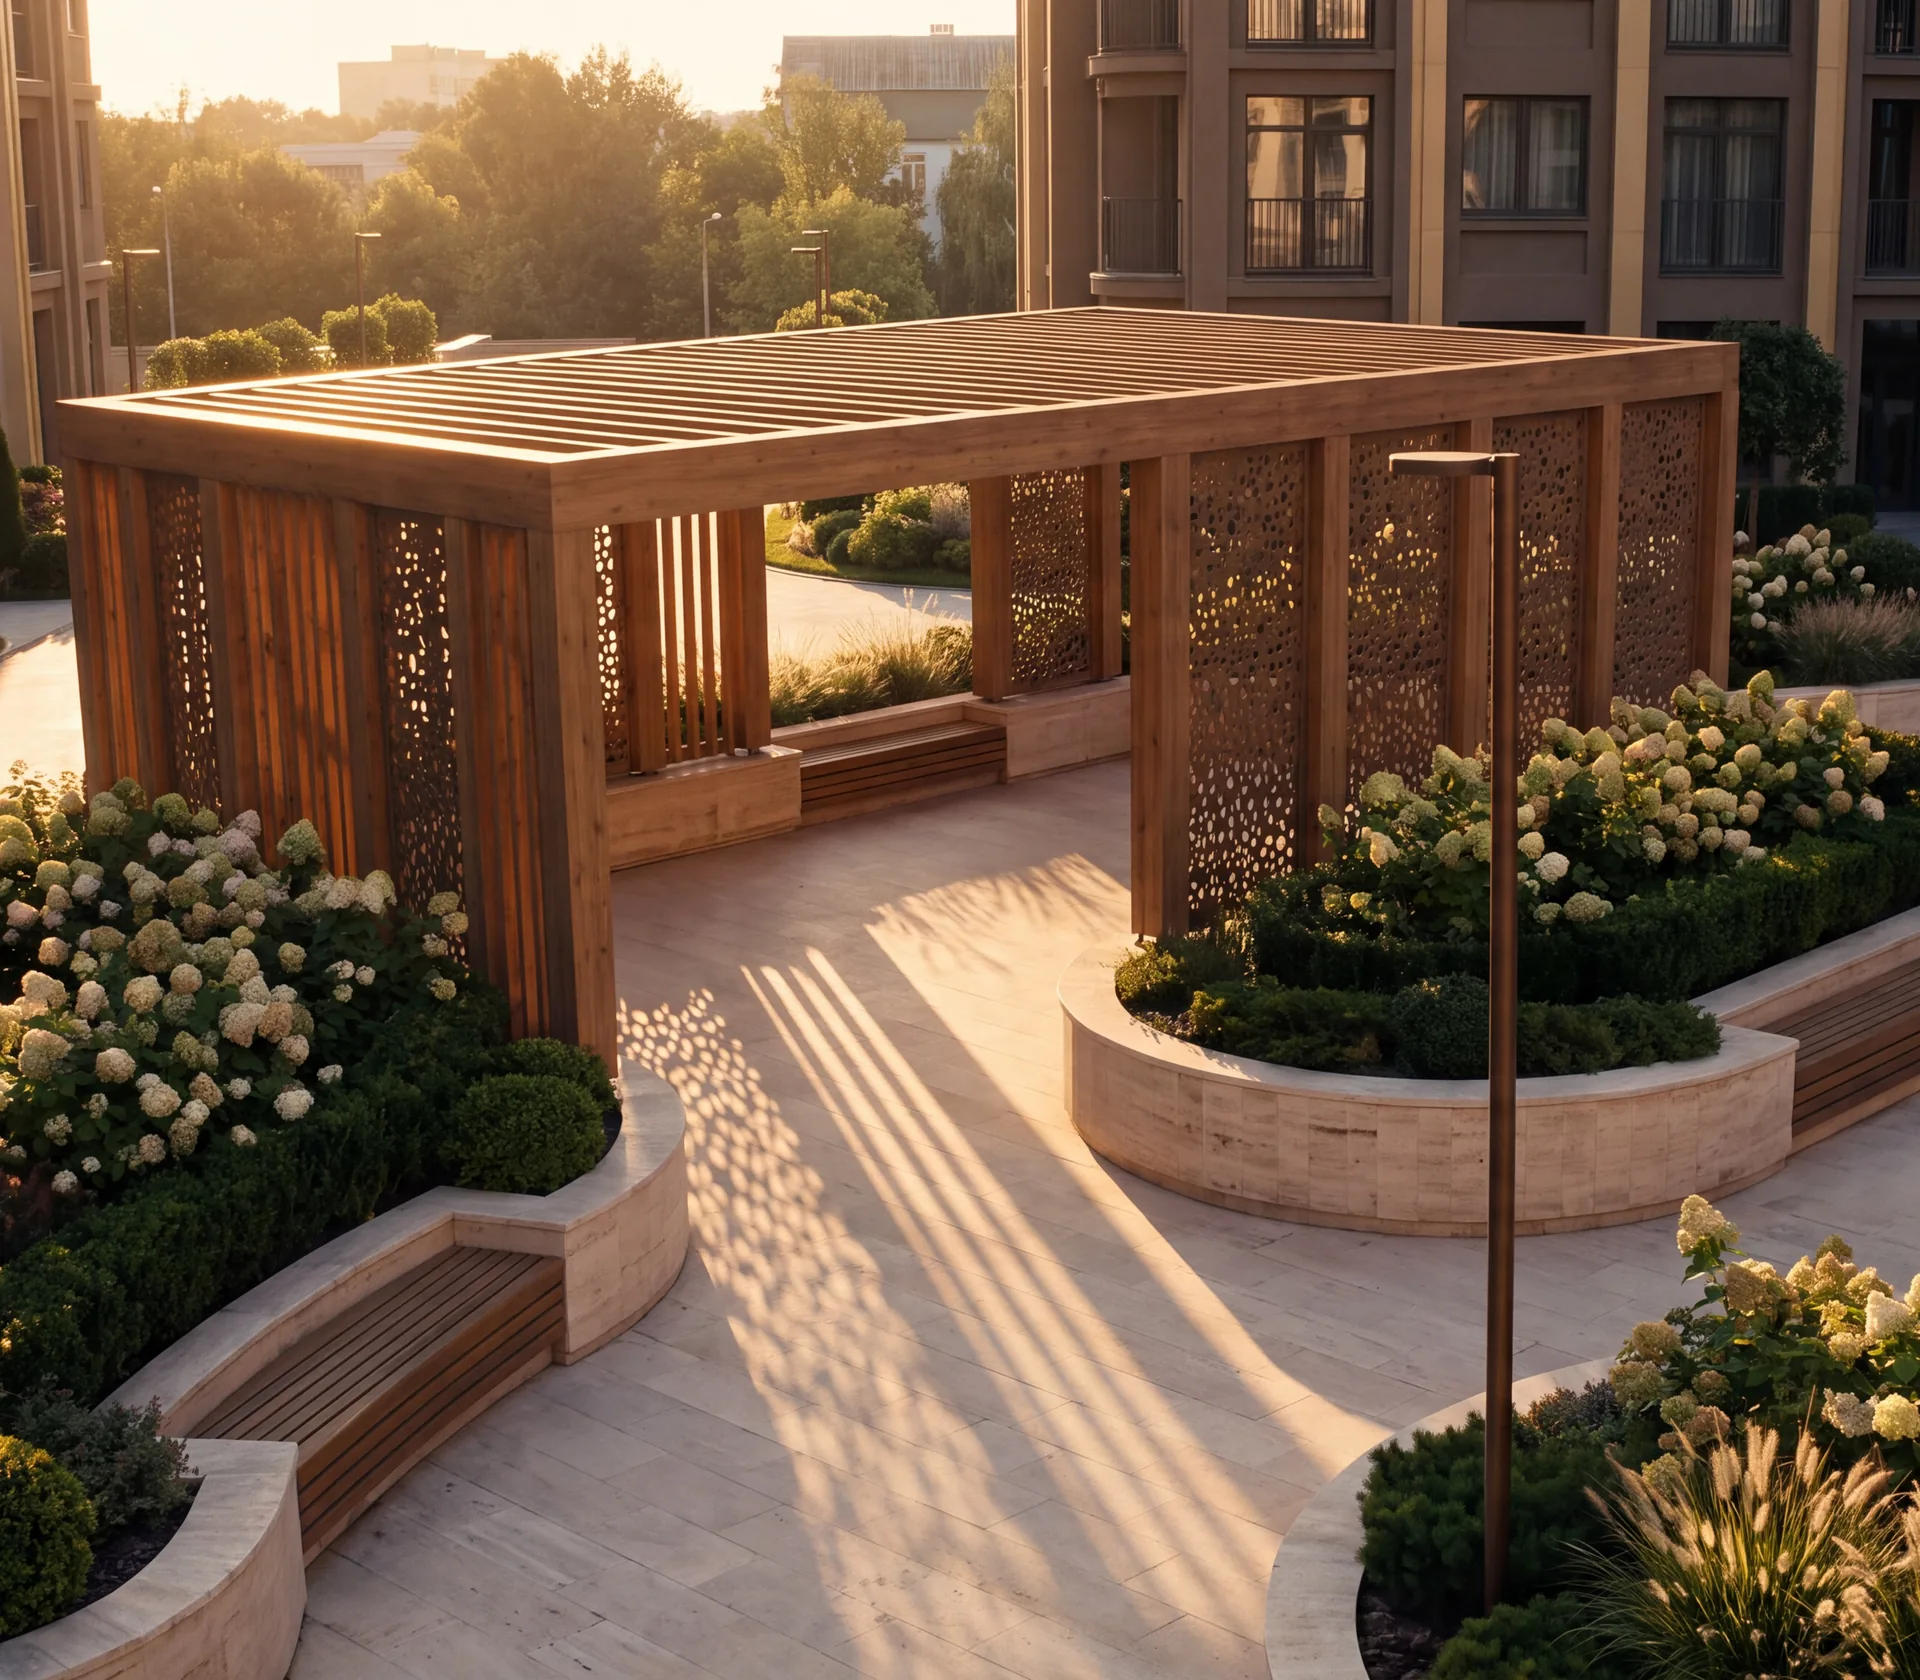
Plane trees, chestnuts and lindens give the courtyard its green character.
There is room for an unhurried walk and a short pause between errands.
Walks
Leave home without hurrying.
Walk beneath the arches, linger by the green courtyard and choose your own route.
Meetings
Find time for a conversation.
Stay close to home and feel that the day belongs to you.
Coming home
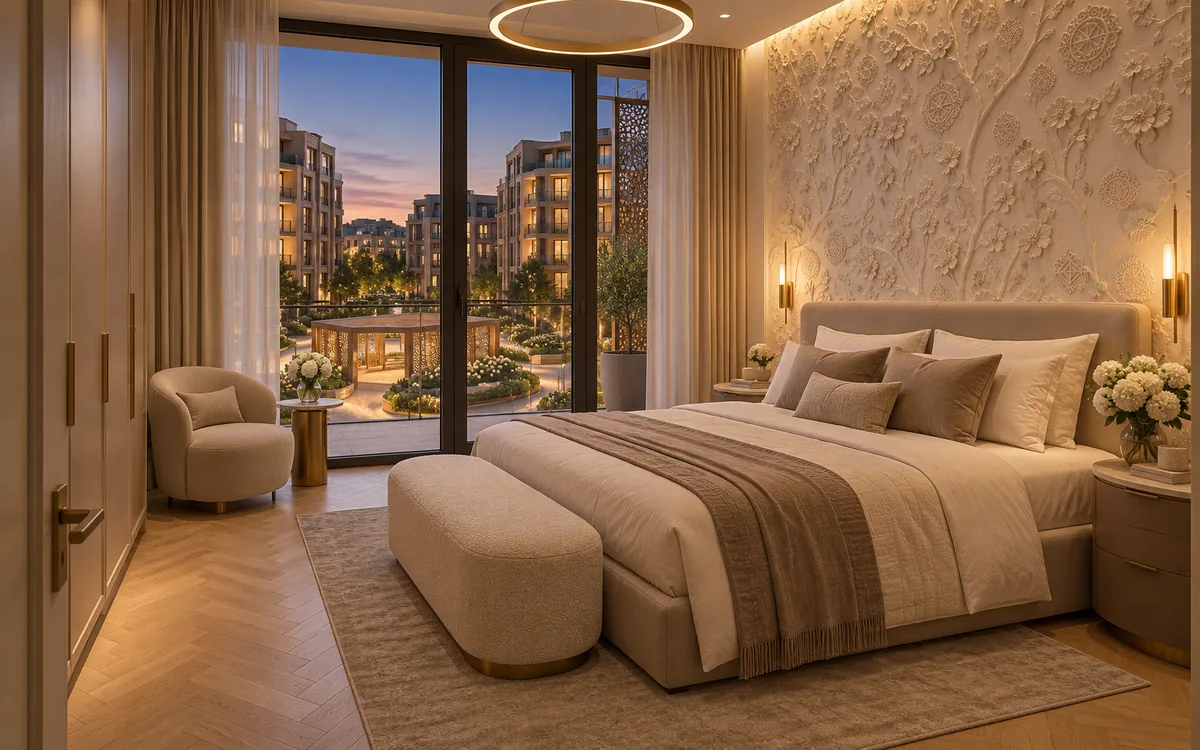
A familiar entrance, soft light and the feeling that you are where you belong.
Architecture
Light façades, expressive arches and the rhythm of the windows define the character of PARI.
Large volumes give the quarter a coherent silhouette, while the details reveal themselves up close — on an ordinary walk home.
The people and decisions behind PARI.
Developer*
FD MARAKANDA
Architecture*
SAFRONOVA PROJECT
Partner bank*
AGROBANK
2029*
Phase 1 — Q3 2029, phase 2 — Q2 2031. On site: excavation (August 2026).
We invite you to get to know PARI Residence. We will tell you about the project, show you the layouts and help you compare the options that suit you.