
Apartments
Studio
Finish: white-box
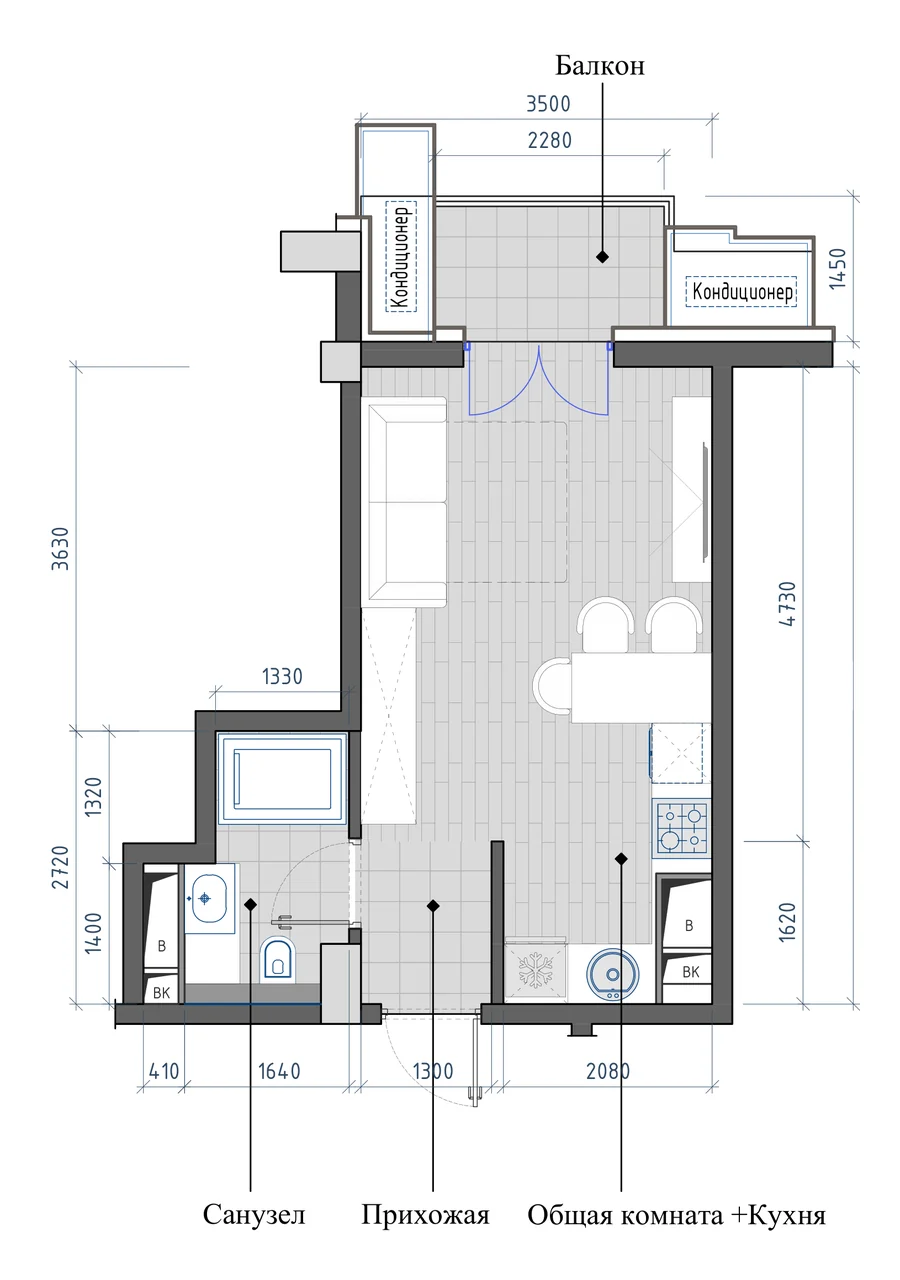
No. 74Entrance 5Floor 12
studio/27.21 m²
+ 27 more with this layout
1-room
Finish: white-box
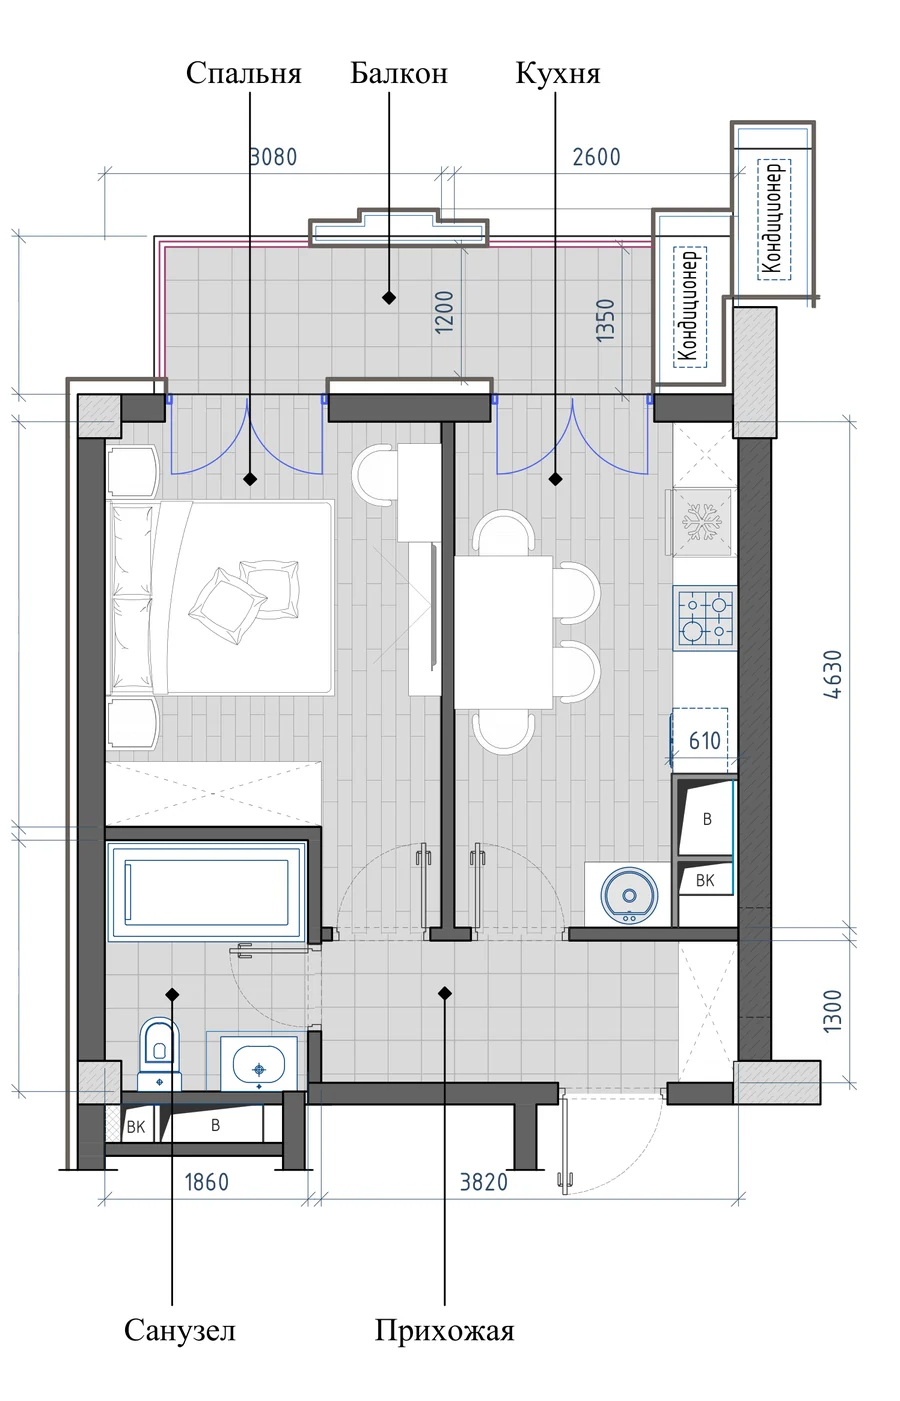
No. 80Entrance 8Floor 13
1 room/36.84 m²
+ 69 more with this layout
1-room
Finish: white-box
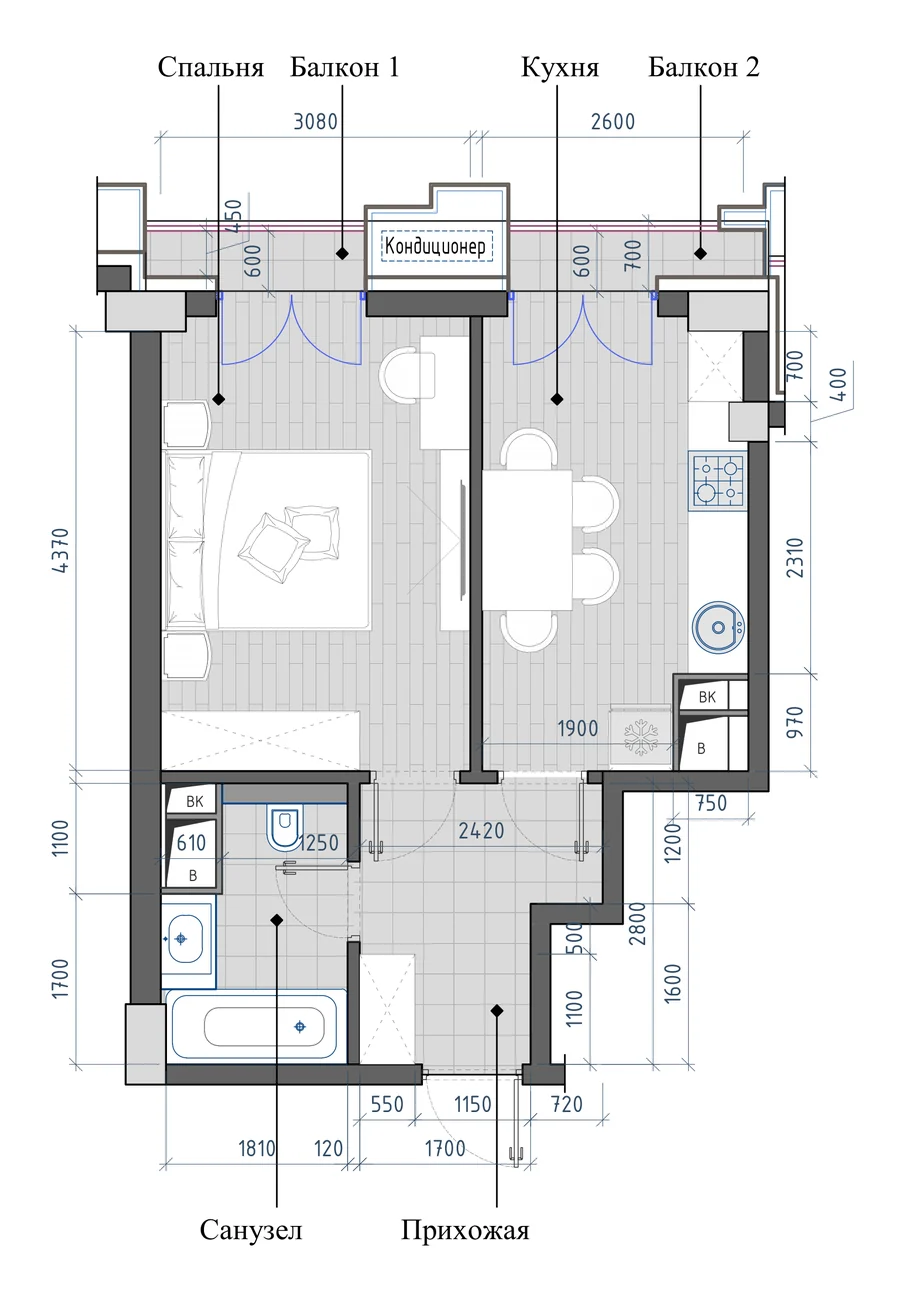
No. 73Entrance 5Floor 12
1 room/37.51 m²
+ 27 more with this layout
1-room
Finish: white-box
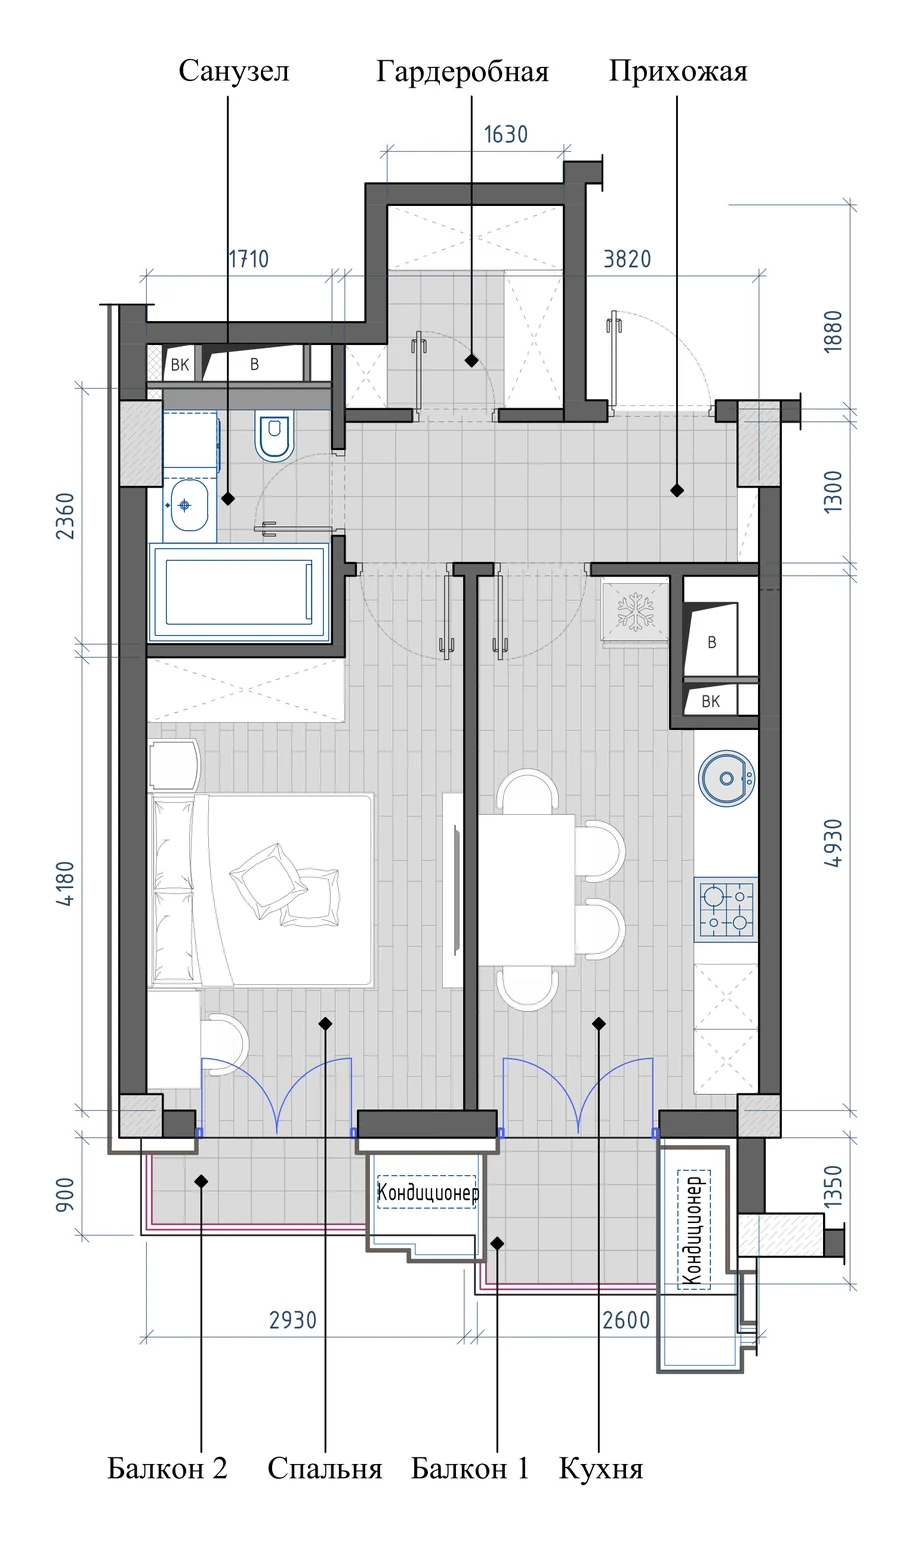
No. 76Entrance 1Floor 13
1 room/39.81 m²
+ 22 more with this layout
1-room
Finish: white-box
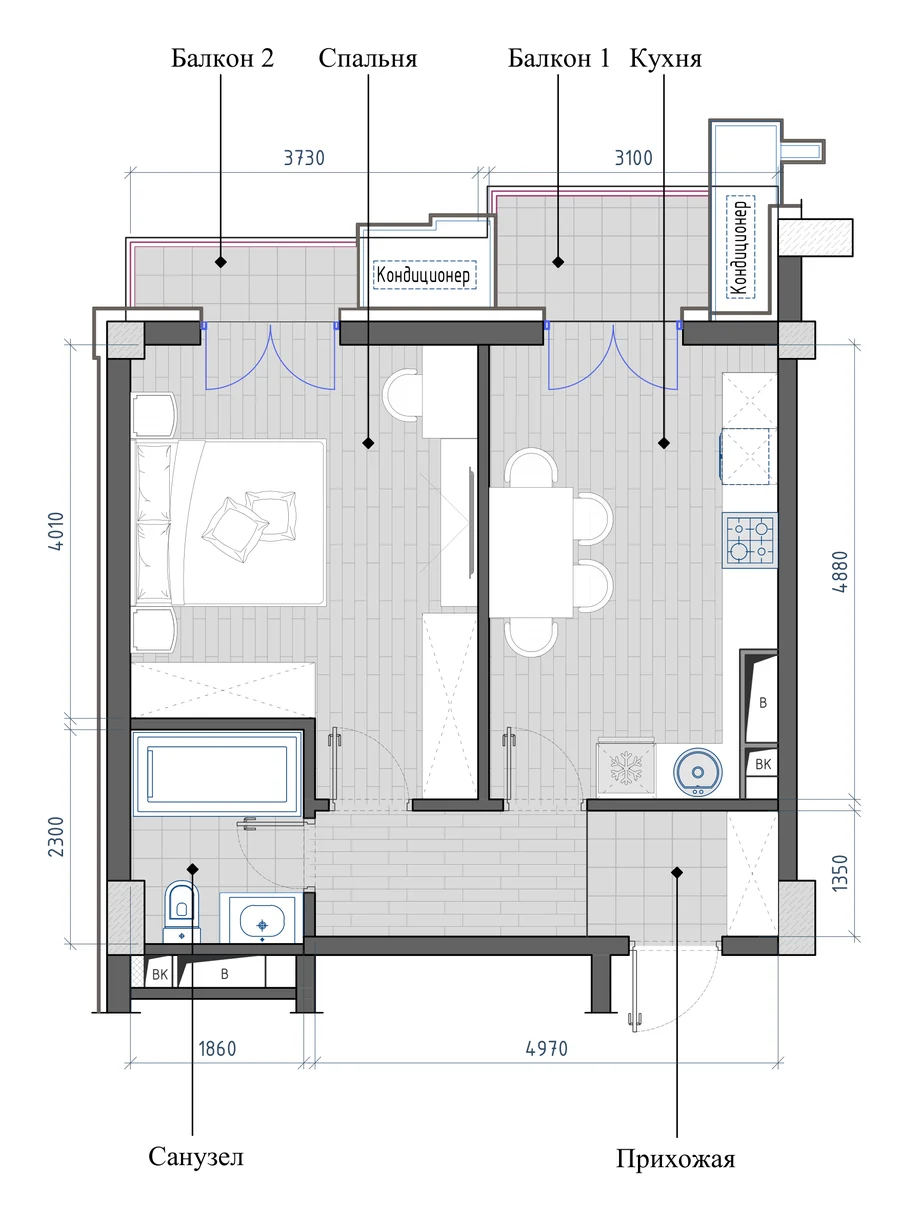
No. 79Entrance 5Floor 12
1 room/45.34 m²
+ 27 more with this layout
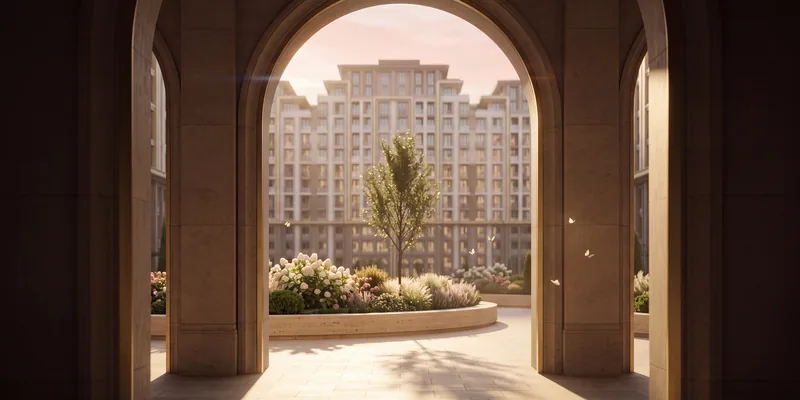
Architecture
Expressive façades with natural stone and decorative details, designer entrance halls and arcades along the ground floors.
2-room
Finish: white-box
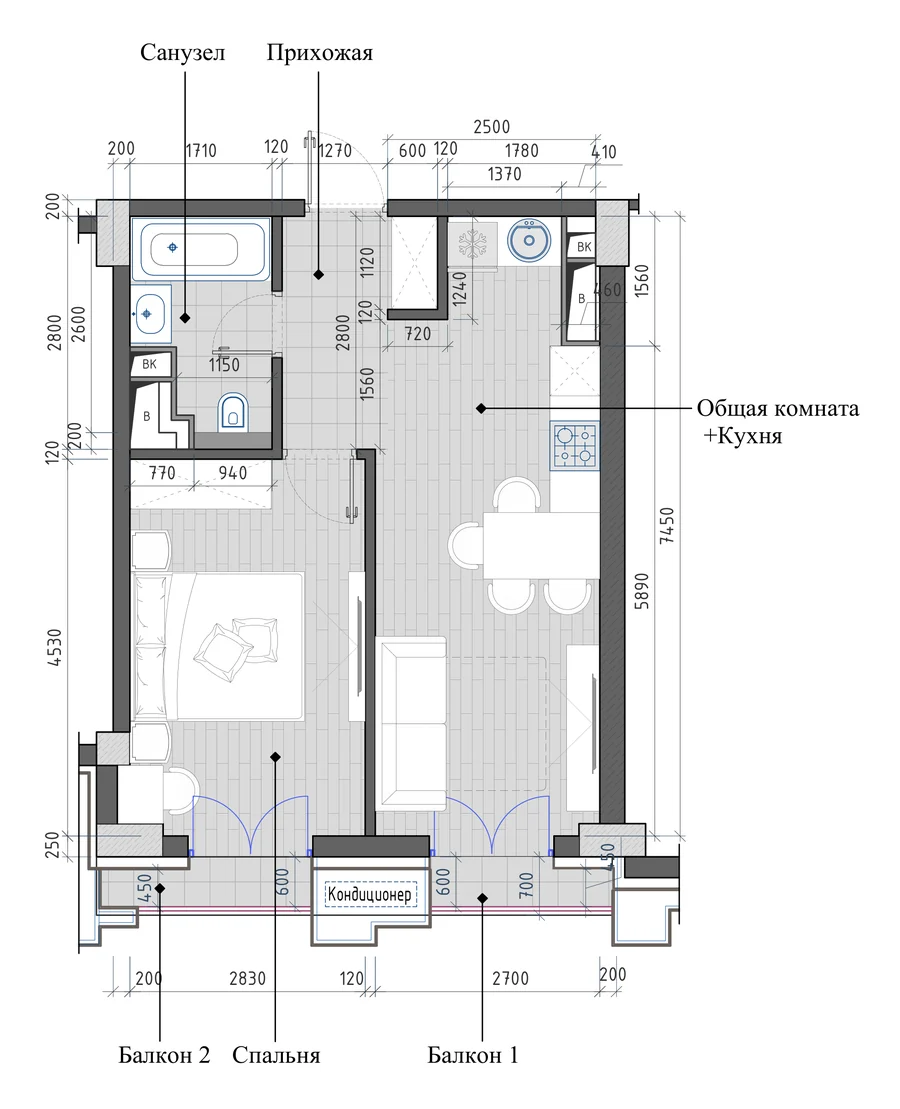
No. 71Entrance 2Floor 13
2 rooms/41.46 m²
+ 141 more with this layout
2-room
Finish: white-box
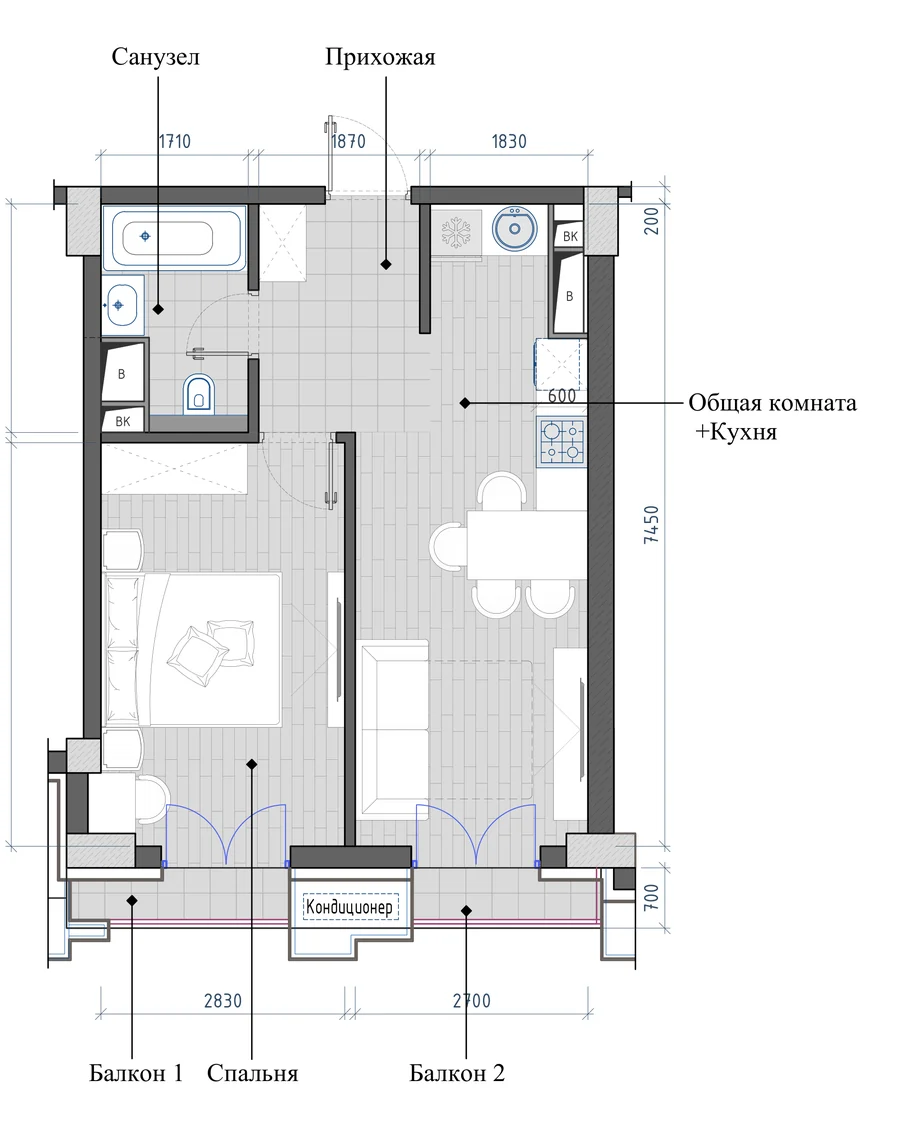
No. 71Entrance 1Floor 13
2 rooms/41.69 m²
+ 45 more with this layout
2-room
Finish: white-box
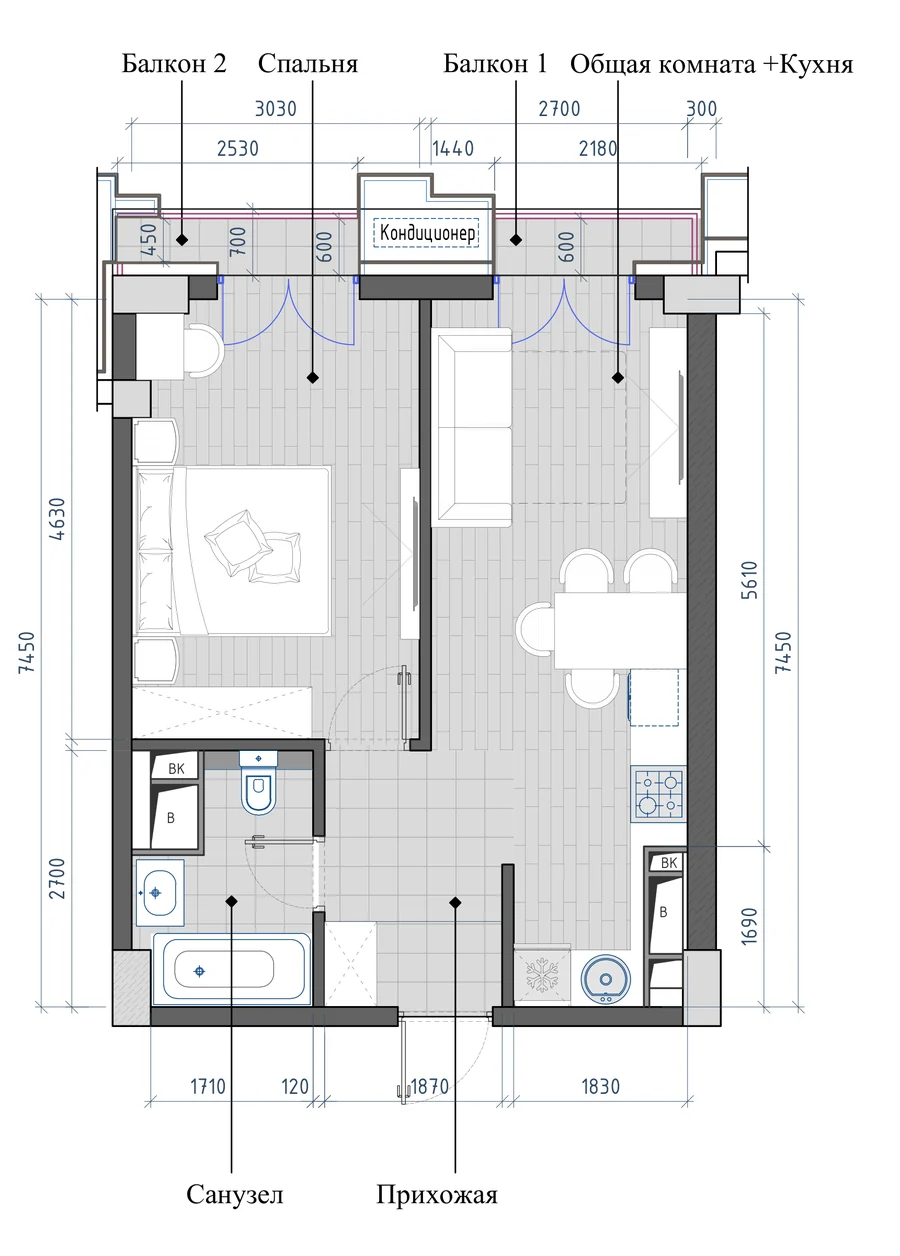
No. 80Entrance 5Floor 12
2 rooms/42.50 m²
+ 27 more with this layout
2-room
Finish: white-box
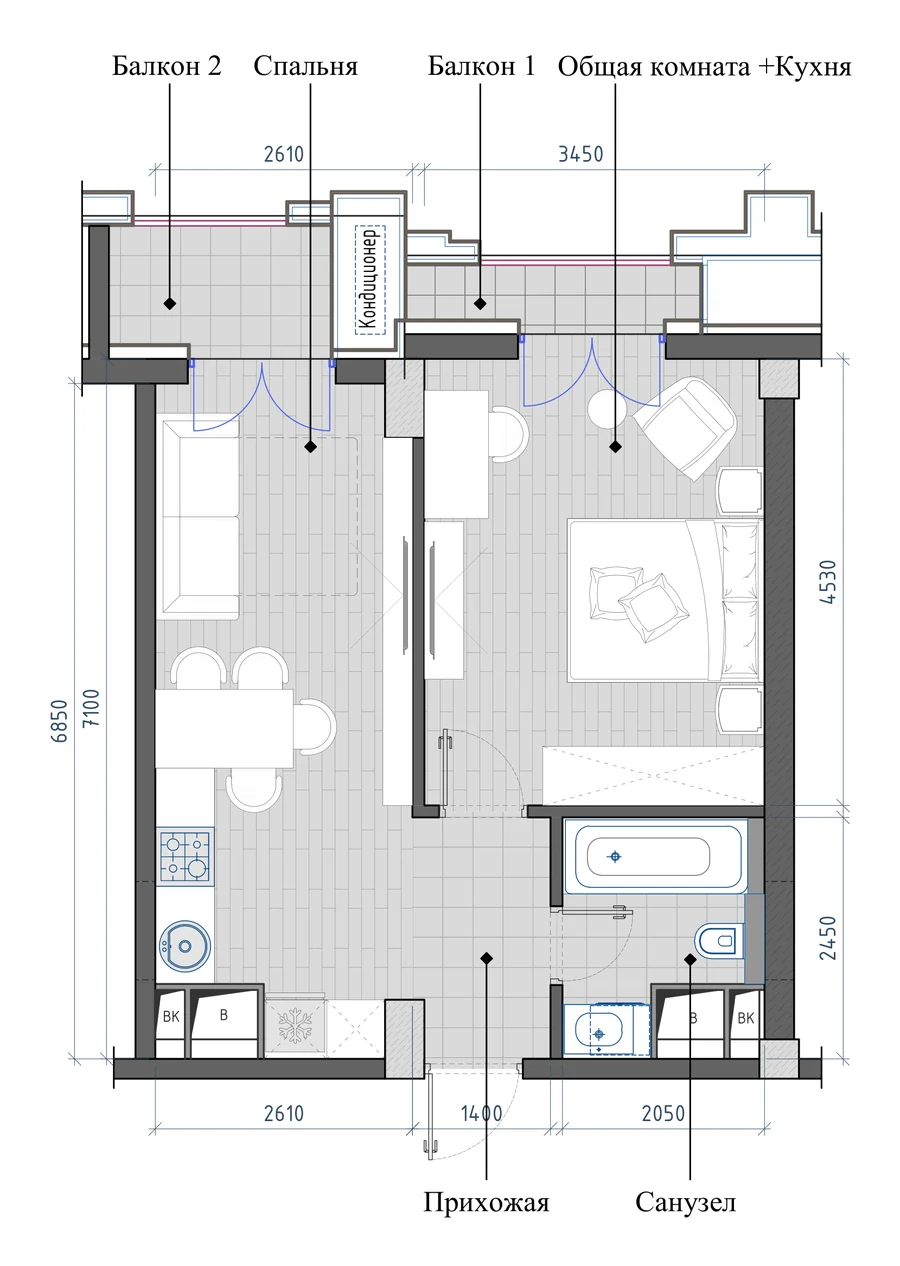
No. 74Entrance 1Floor 13
2 rooms/43.30 m²
+ 22 more with this layout
2-room
Finish: white-box
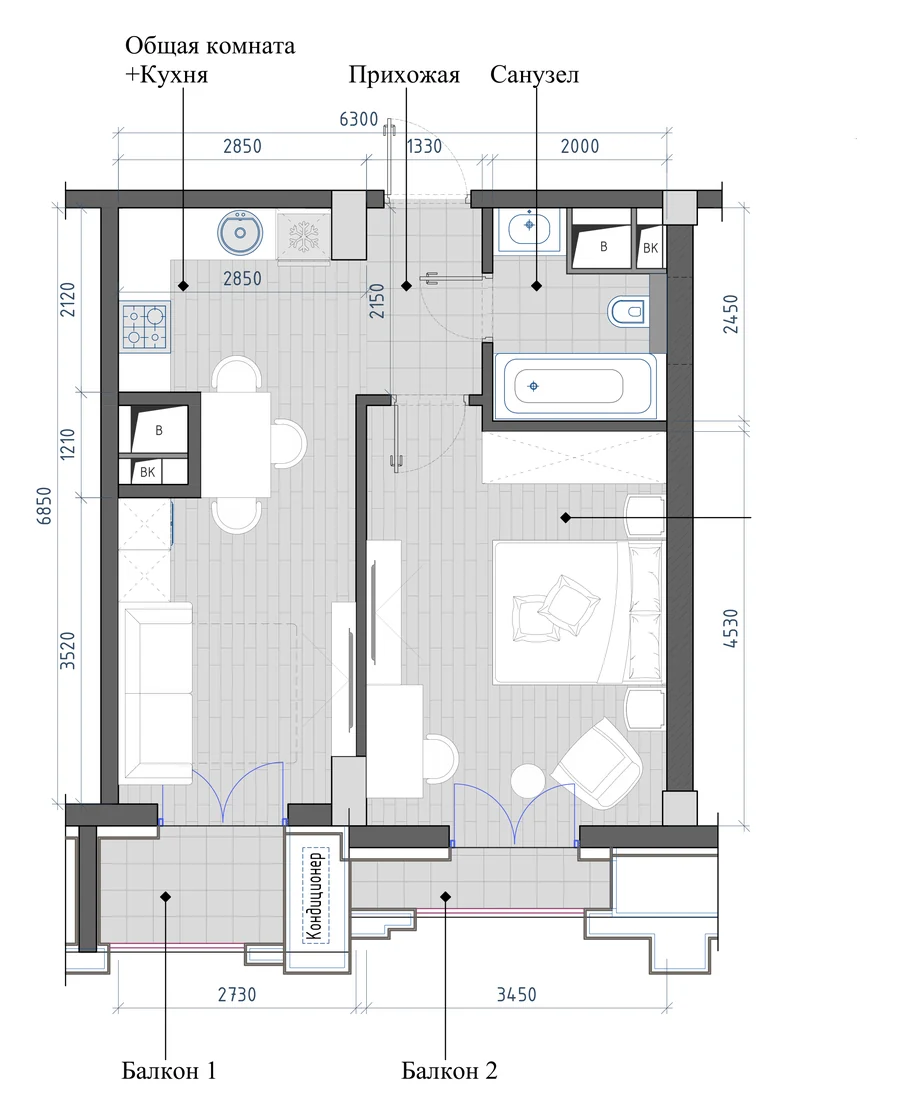
No. 83Entrance 5Floor 13
2 rooms/43.67 m²
+ 5 more with this layout
2-room
Finish: white-box
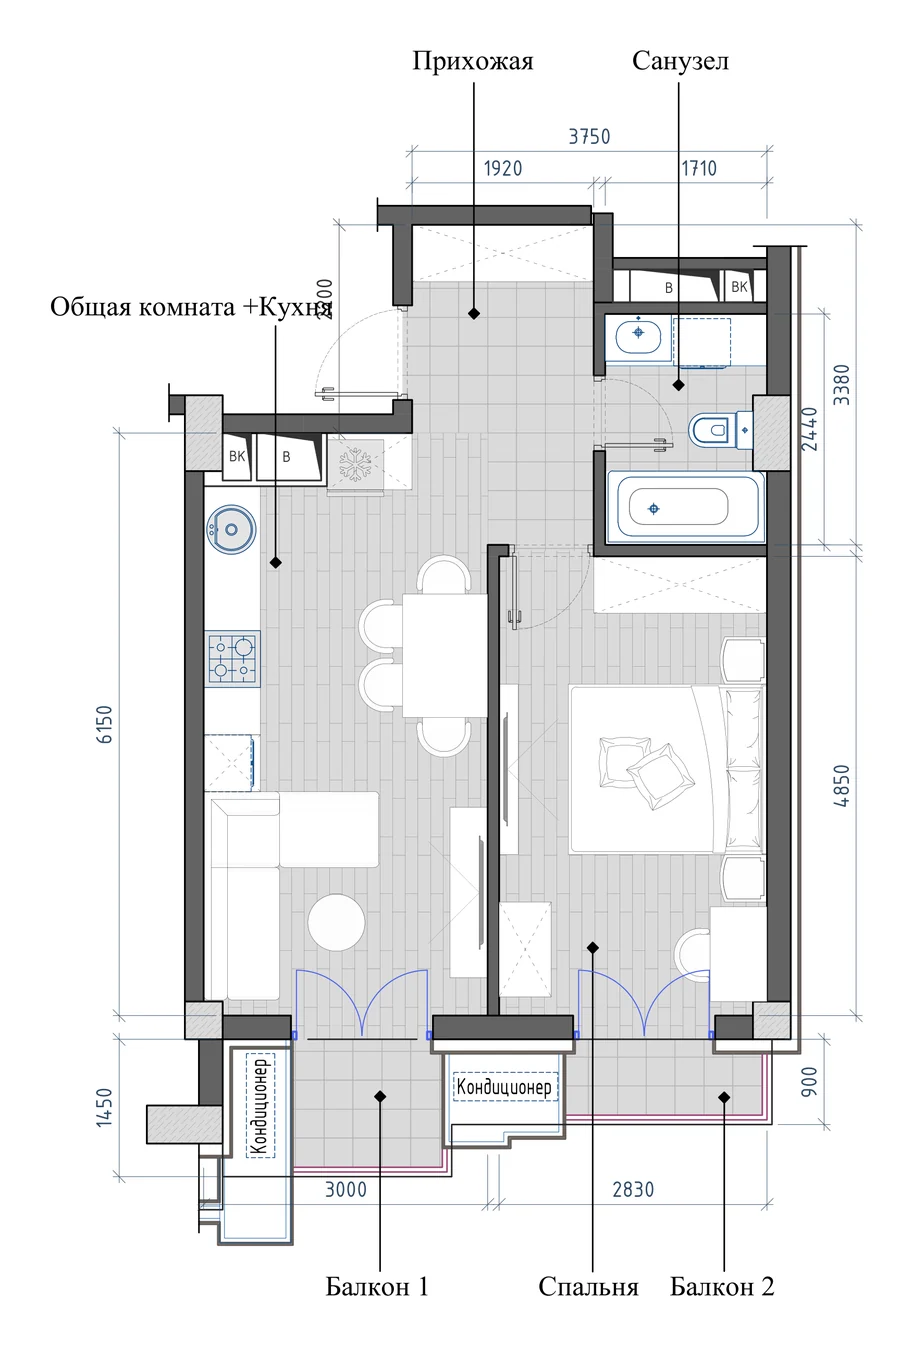
No. 76Entrance 2Floor 13
2 rooms/43.89 m²
+ 70 more with this layout
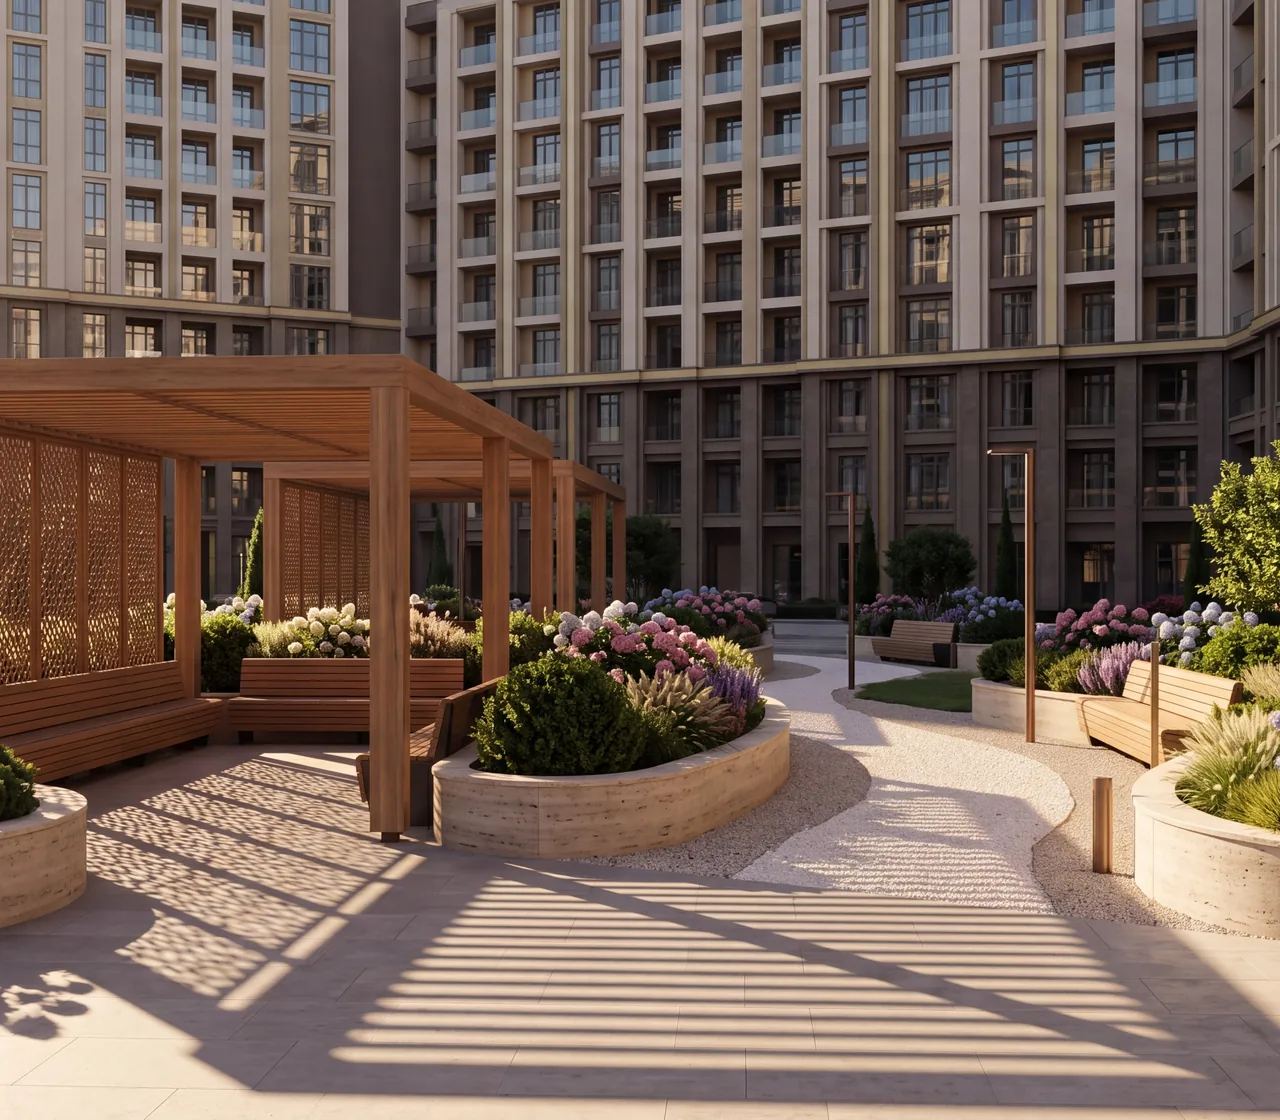
A garden of your own
Plane trees, chestnuts and lindens give the courtyard its green character. There is room for an unhurried walk and a short pause between errands.
2-room
Finish: white-box
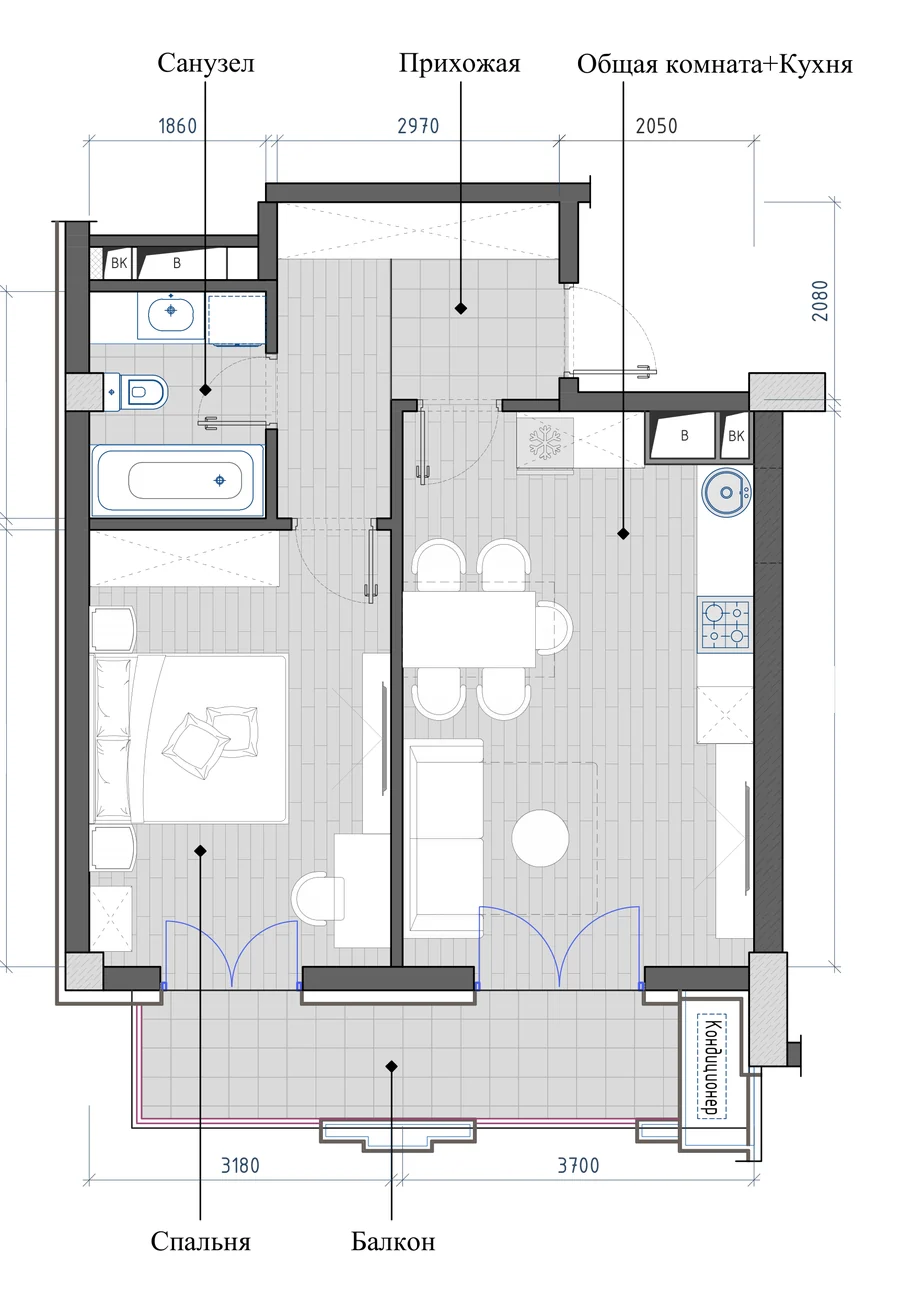
No. 78Entrance 5Floor 12
2 rooms/52.52 m²
+ 27 more with this layout
2-room
Finish: white-box
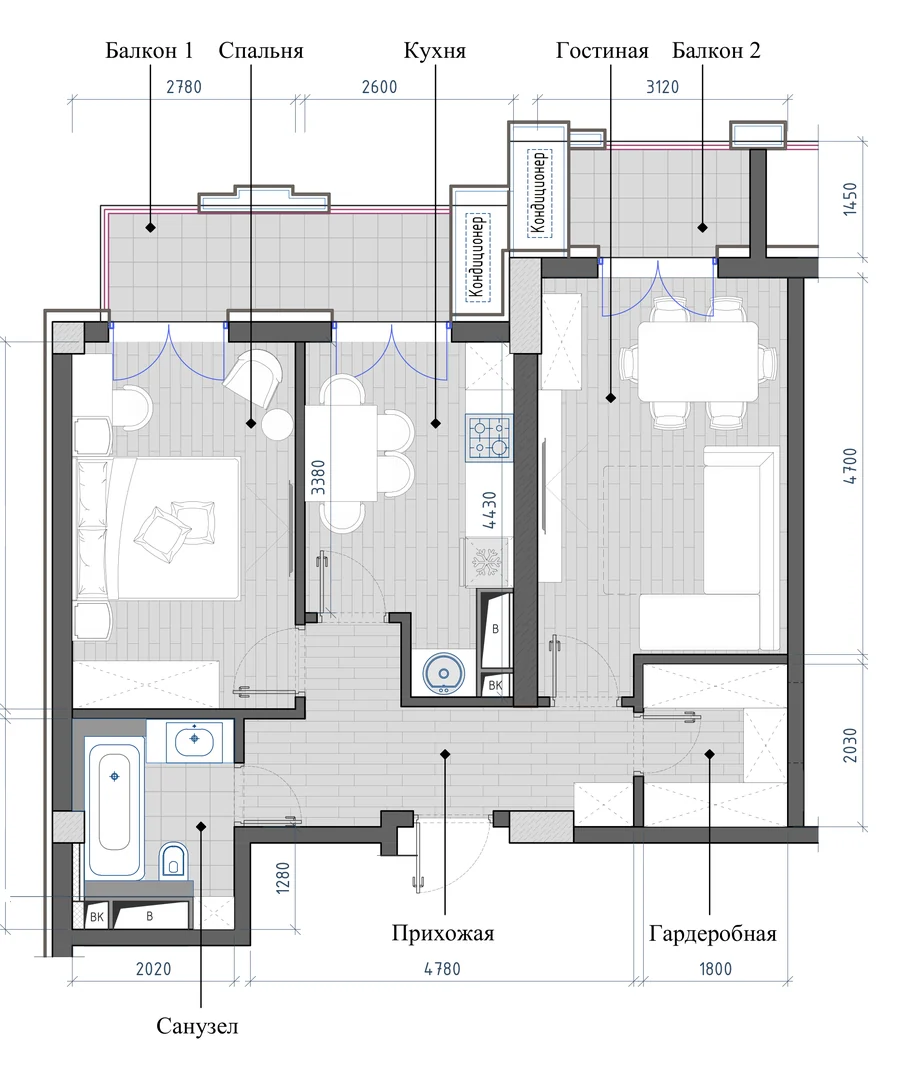
No. 75Entrance 1Floor 13
2 rooms/58.44 m²
+ 22 more with this layout
2-room
Finish: white-box
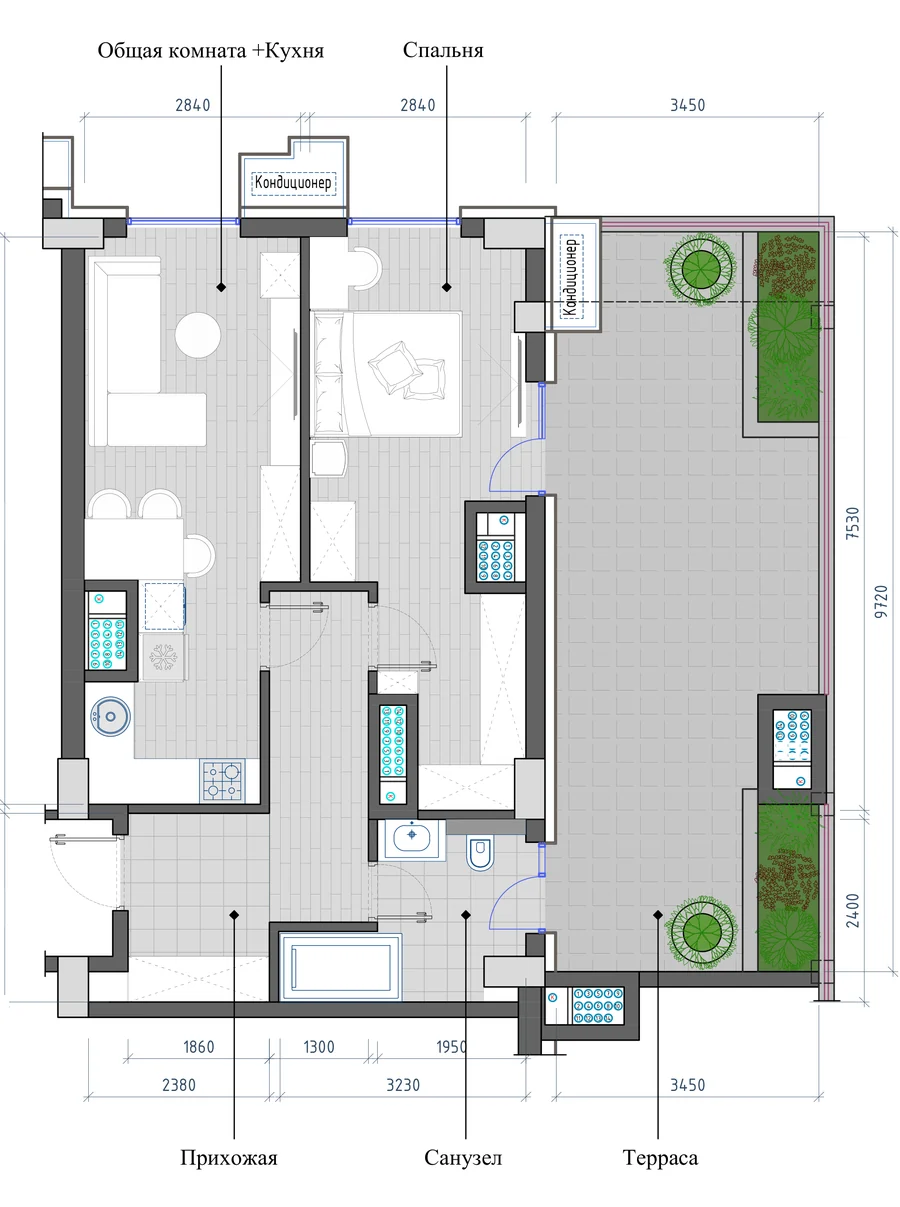
No. 87Entrance 5Floor 14
2 rooms/63.47 m²
+ 2 more with this layout
2-room
Finish: white-box
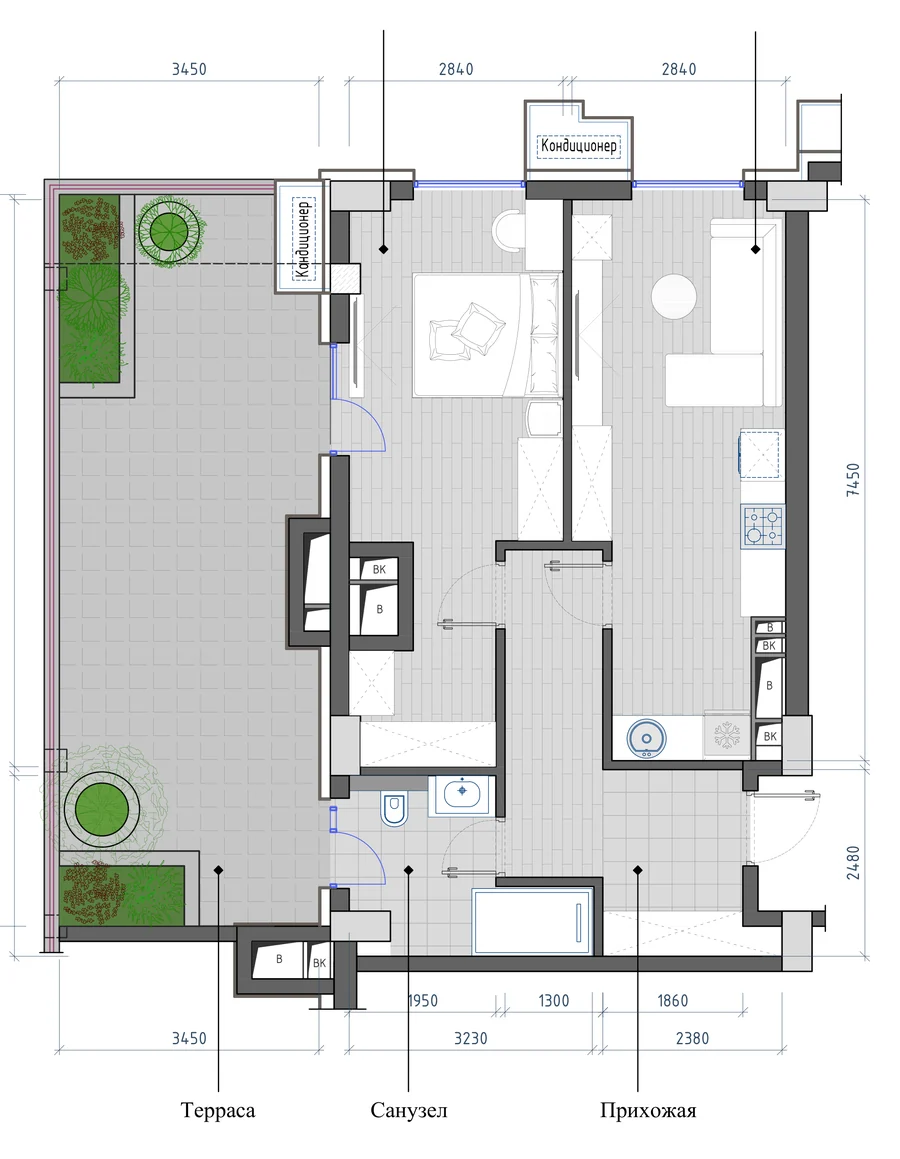
No. 90Entrance 5Floor 14
2 rooms/64.23 m²
+ 2 more with this layout
2-room
Finish: white-box
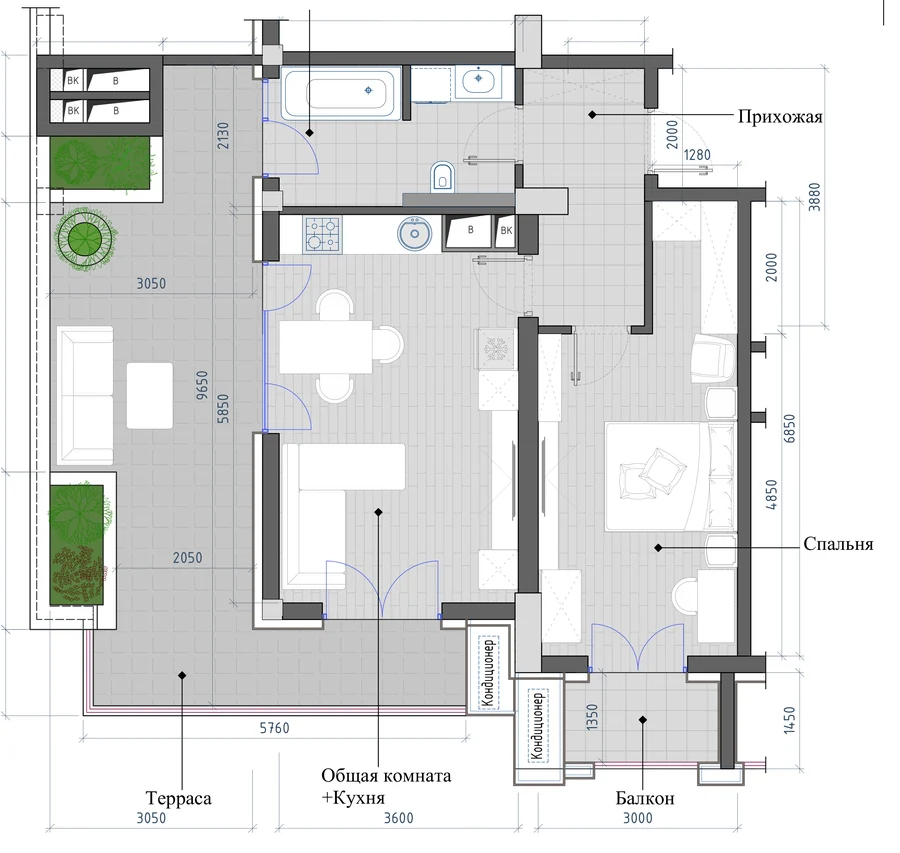
No. 85Entrance 5Floor 13
2 rooms/65.69 m²
+ 2 more with this layout
2-room
Finish: white-box
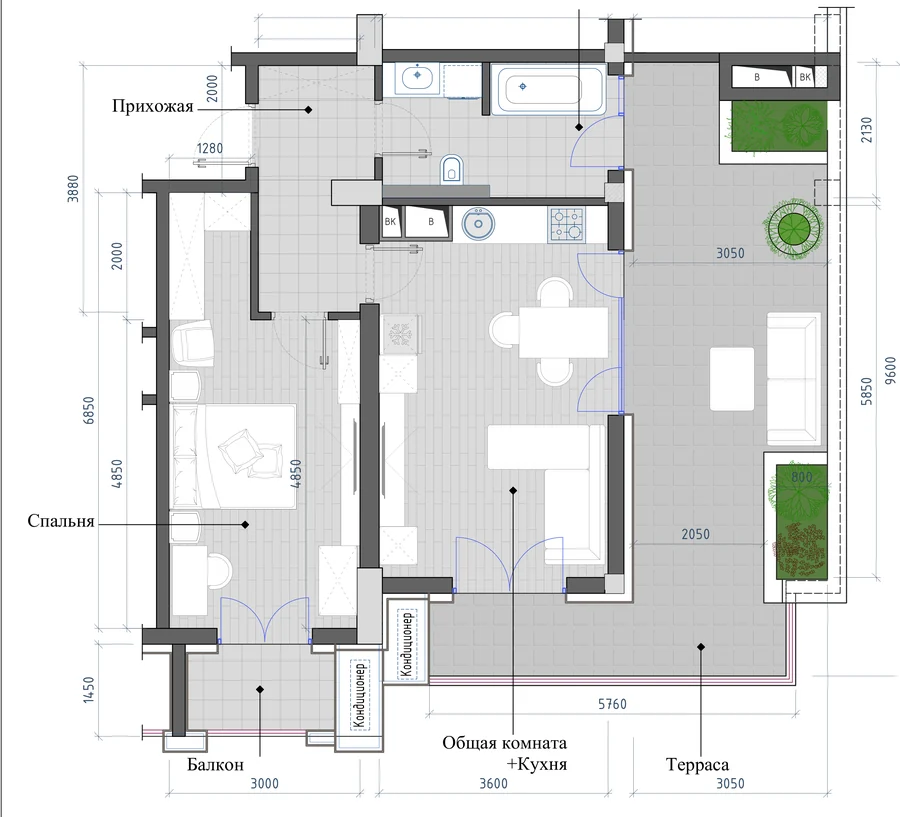
No. 82Entrance 5Floor 13
2 rooms/65.95 m²
+ 2 more with this layout
2-room
Finish: white-box
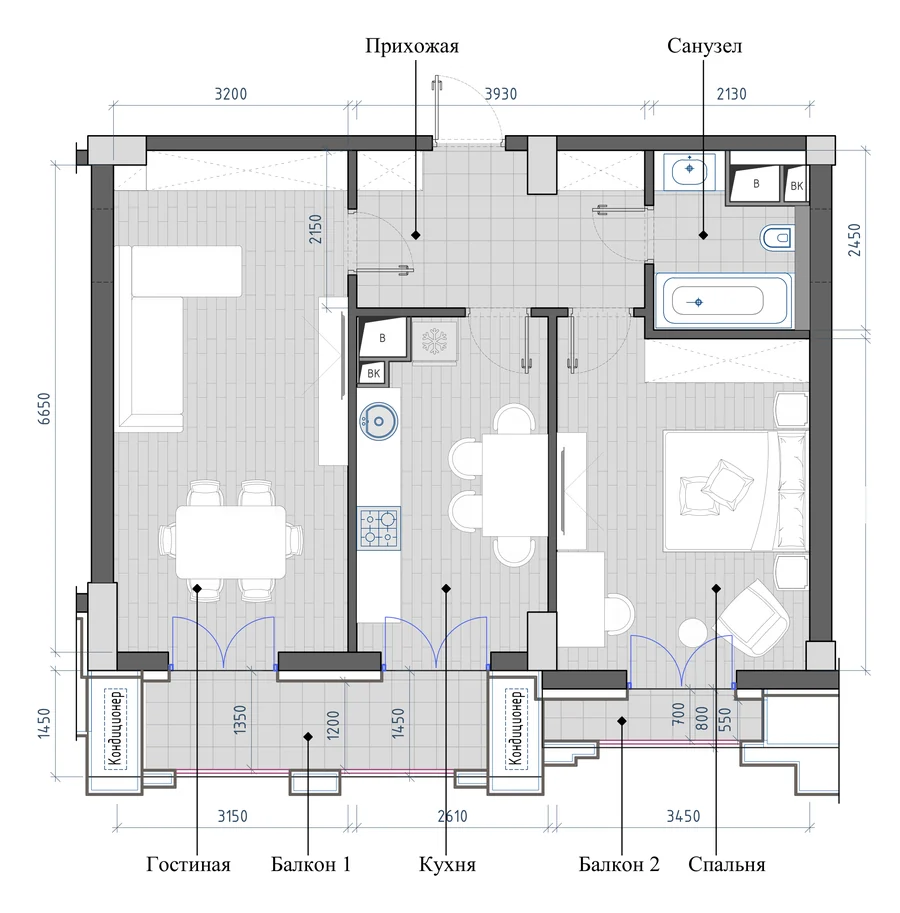
No. 73Entrance 1Floor 13
2 rooms/67.08 m²
+ 220 more with this layout
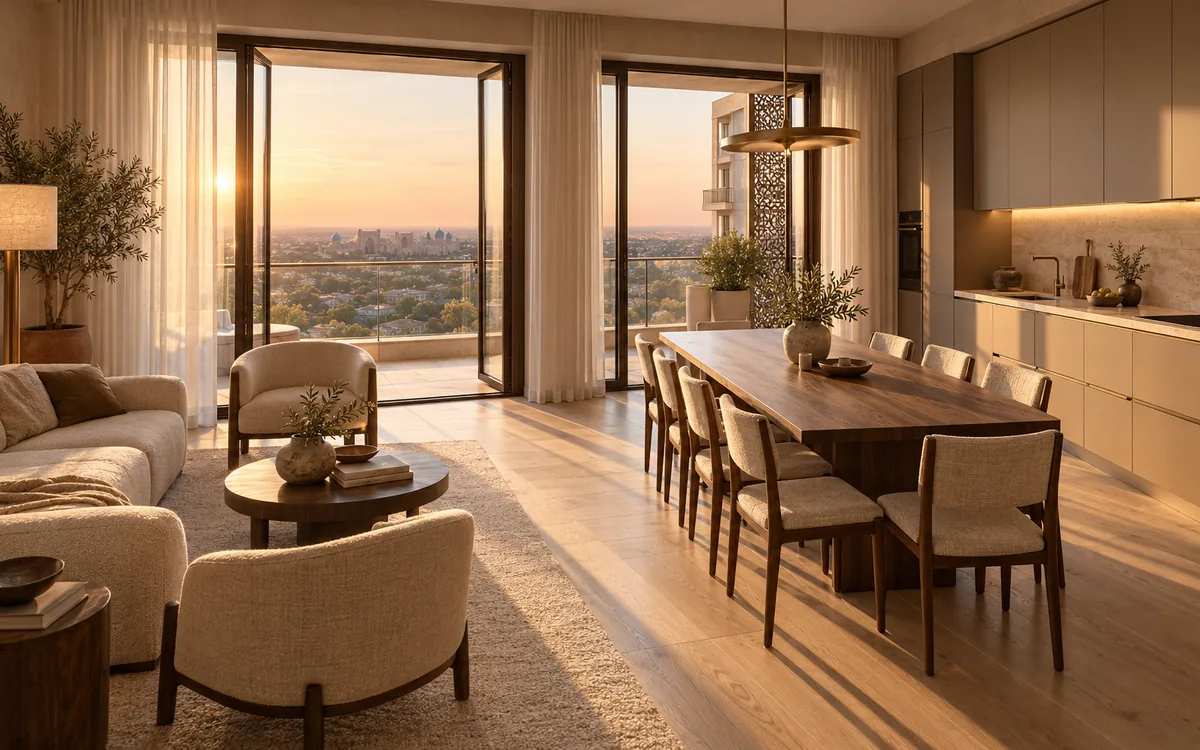
White-box
Apartments are delivered white-box. The owner chooses the finishes.
2-room
Finish: white-box
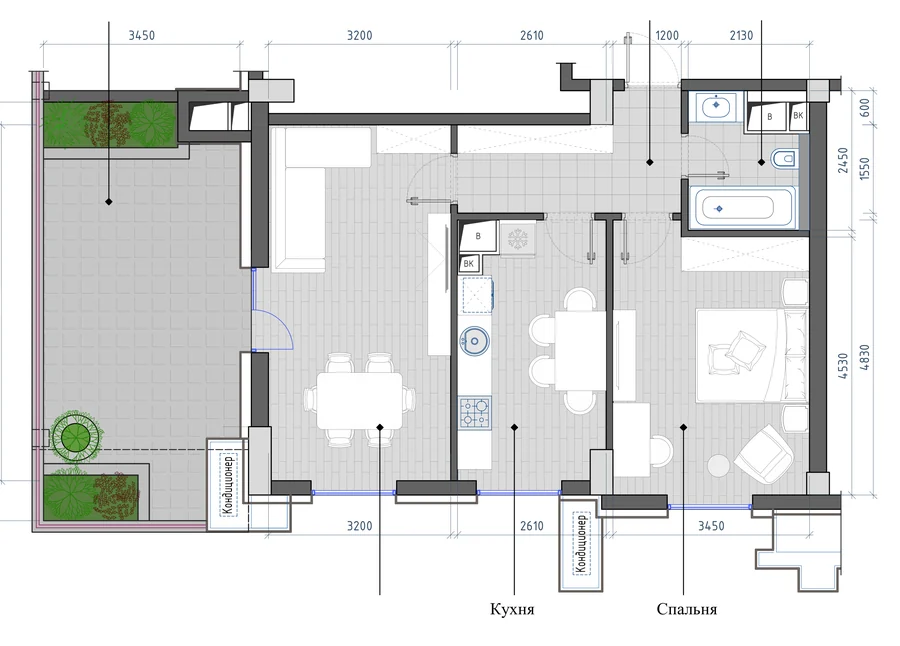
No. 88Entrance 5Floor 14
2 rooms/67.69 m²
+ 5 more with this layout
2-room
Finish: white-box
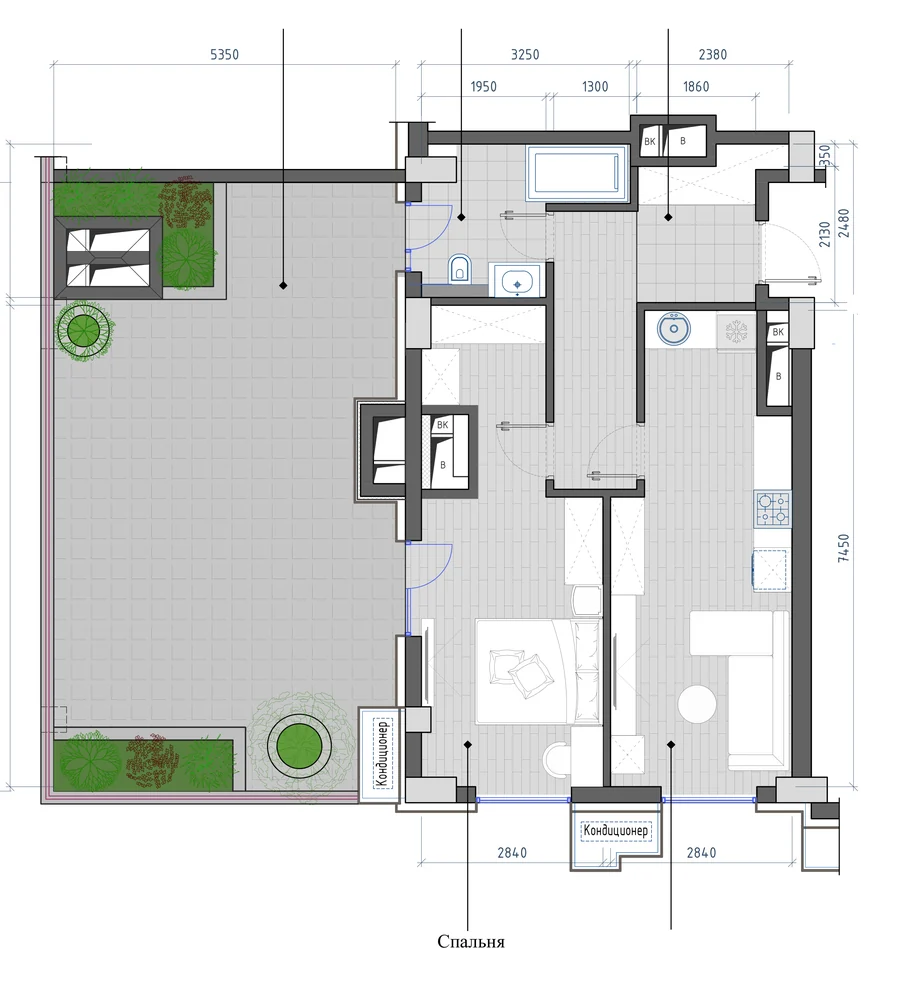
No. 81Entrance 1Floor 14
2 rooms/68.63 m²
+ 1 more with this layout
2-room
Finish: white-box
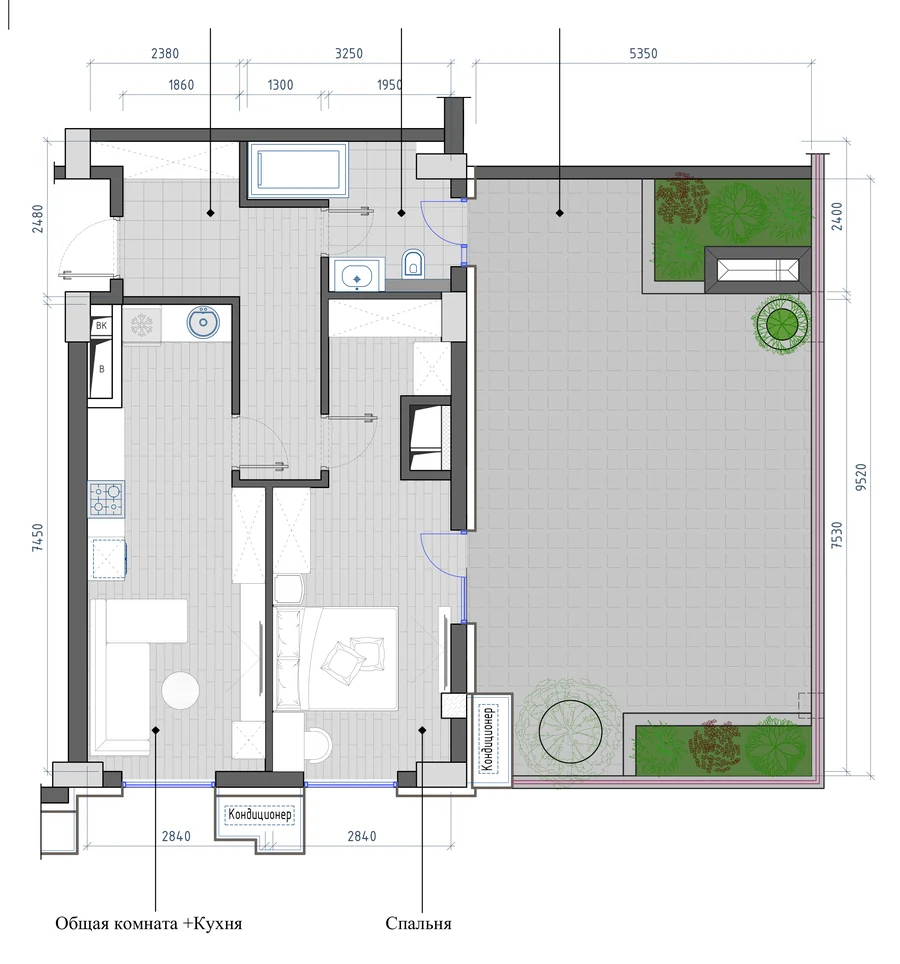
No. 78Entrance 1Floor 14
2 rooms/69.95 m²
+ 1 more with this layout
2-room
Finish: white-box
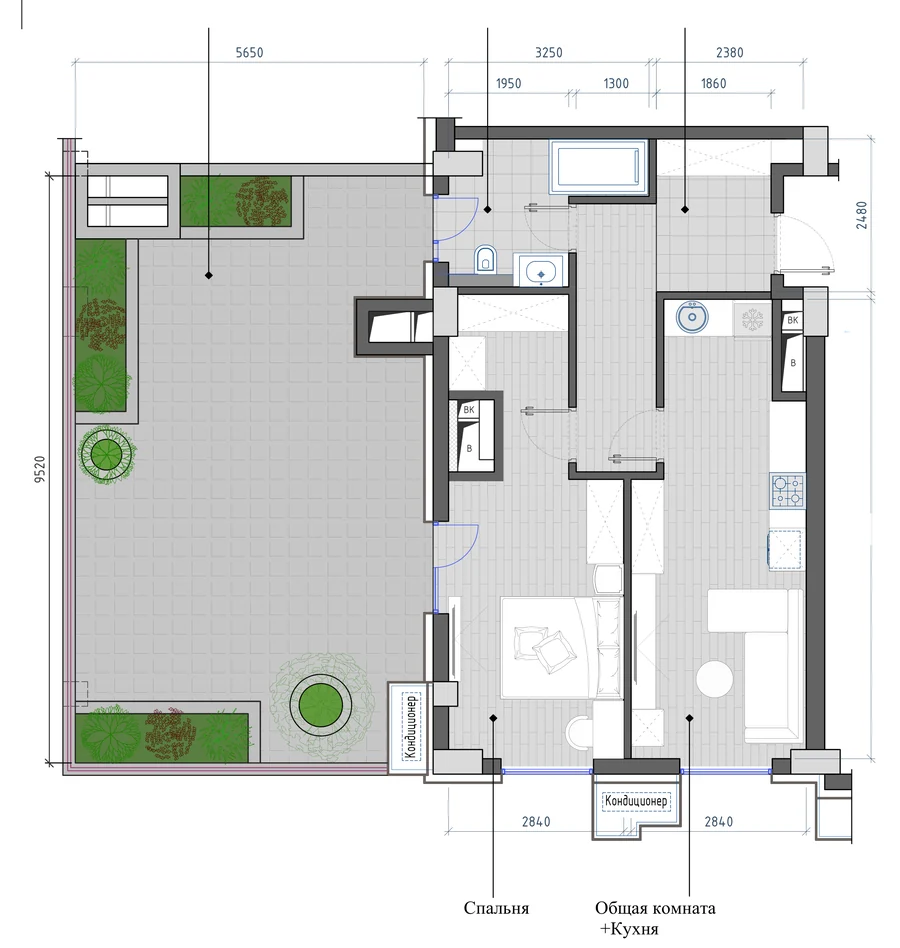
No. 81Entrance 2Floor 14
2 rooms/70.15 m²
+ 5 more with this layout
2-room
Finish: white-box
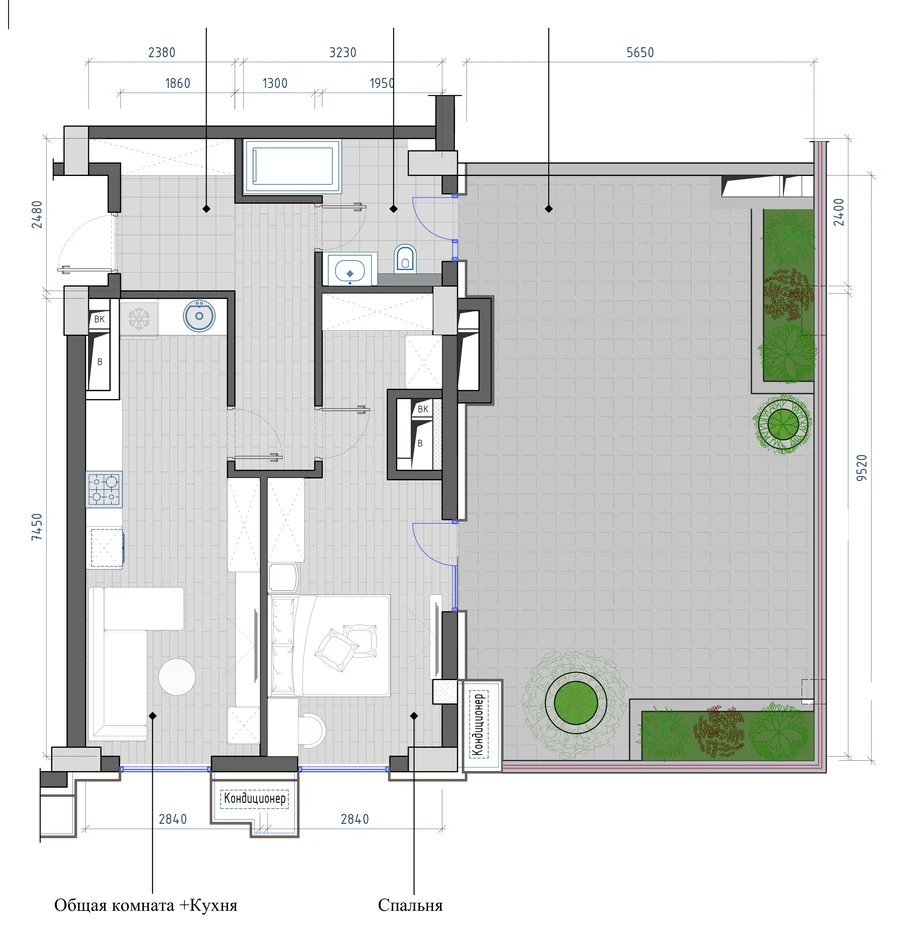
No. 78Entrance 2Floor 14
2 rooms/70.52 m²
+ 5 more with this layout
2-room
Finish: white-box
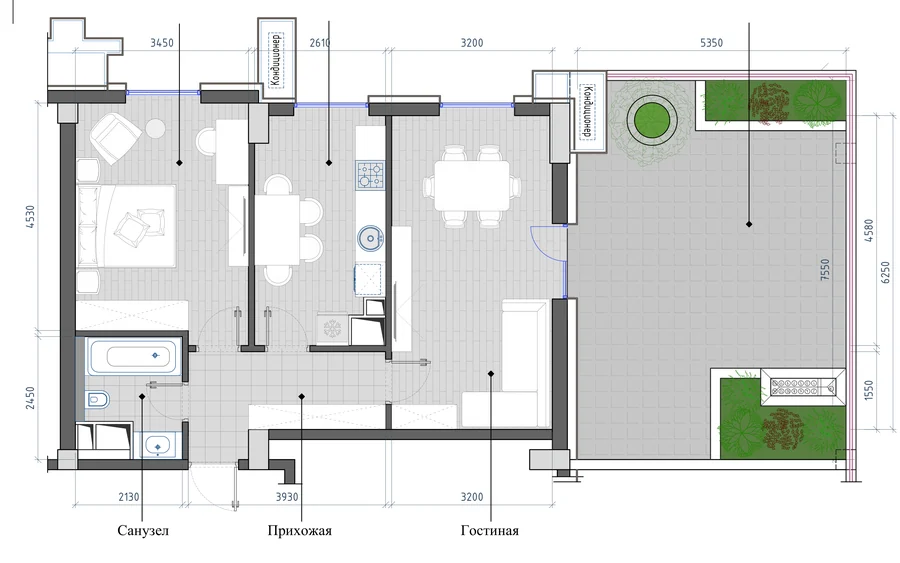
No. 79Entrance 1Floor 14
2 rooms/72.85 m²
+ 1 more with this layout
No apartments match. Change or reset the filters.
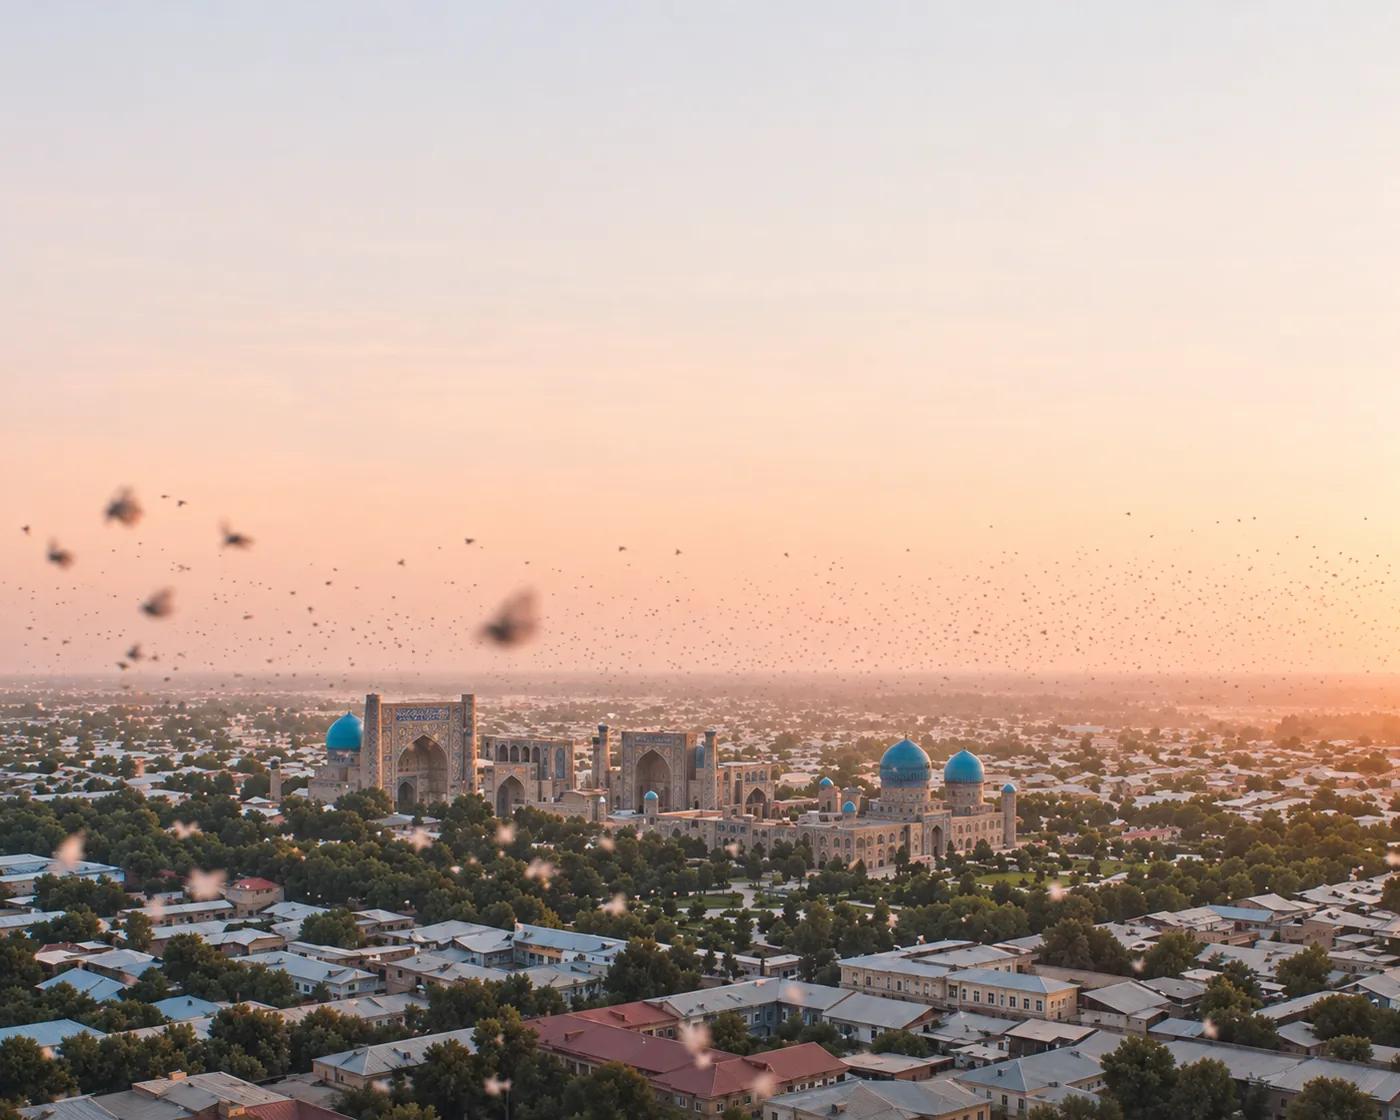
We invite you to get to know PARI Residence. We will tell you about the project, show you the layouts and help you compare the options that suit you.